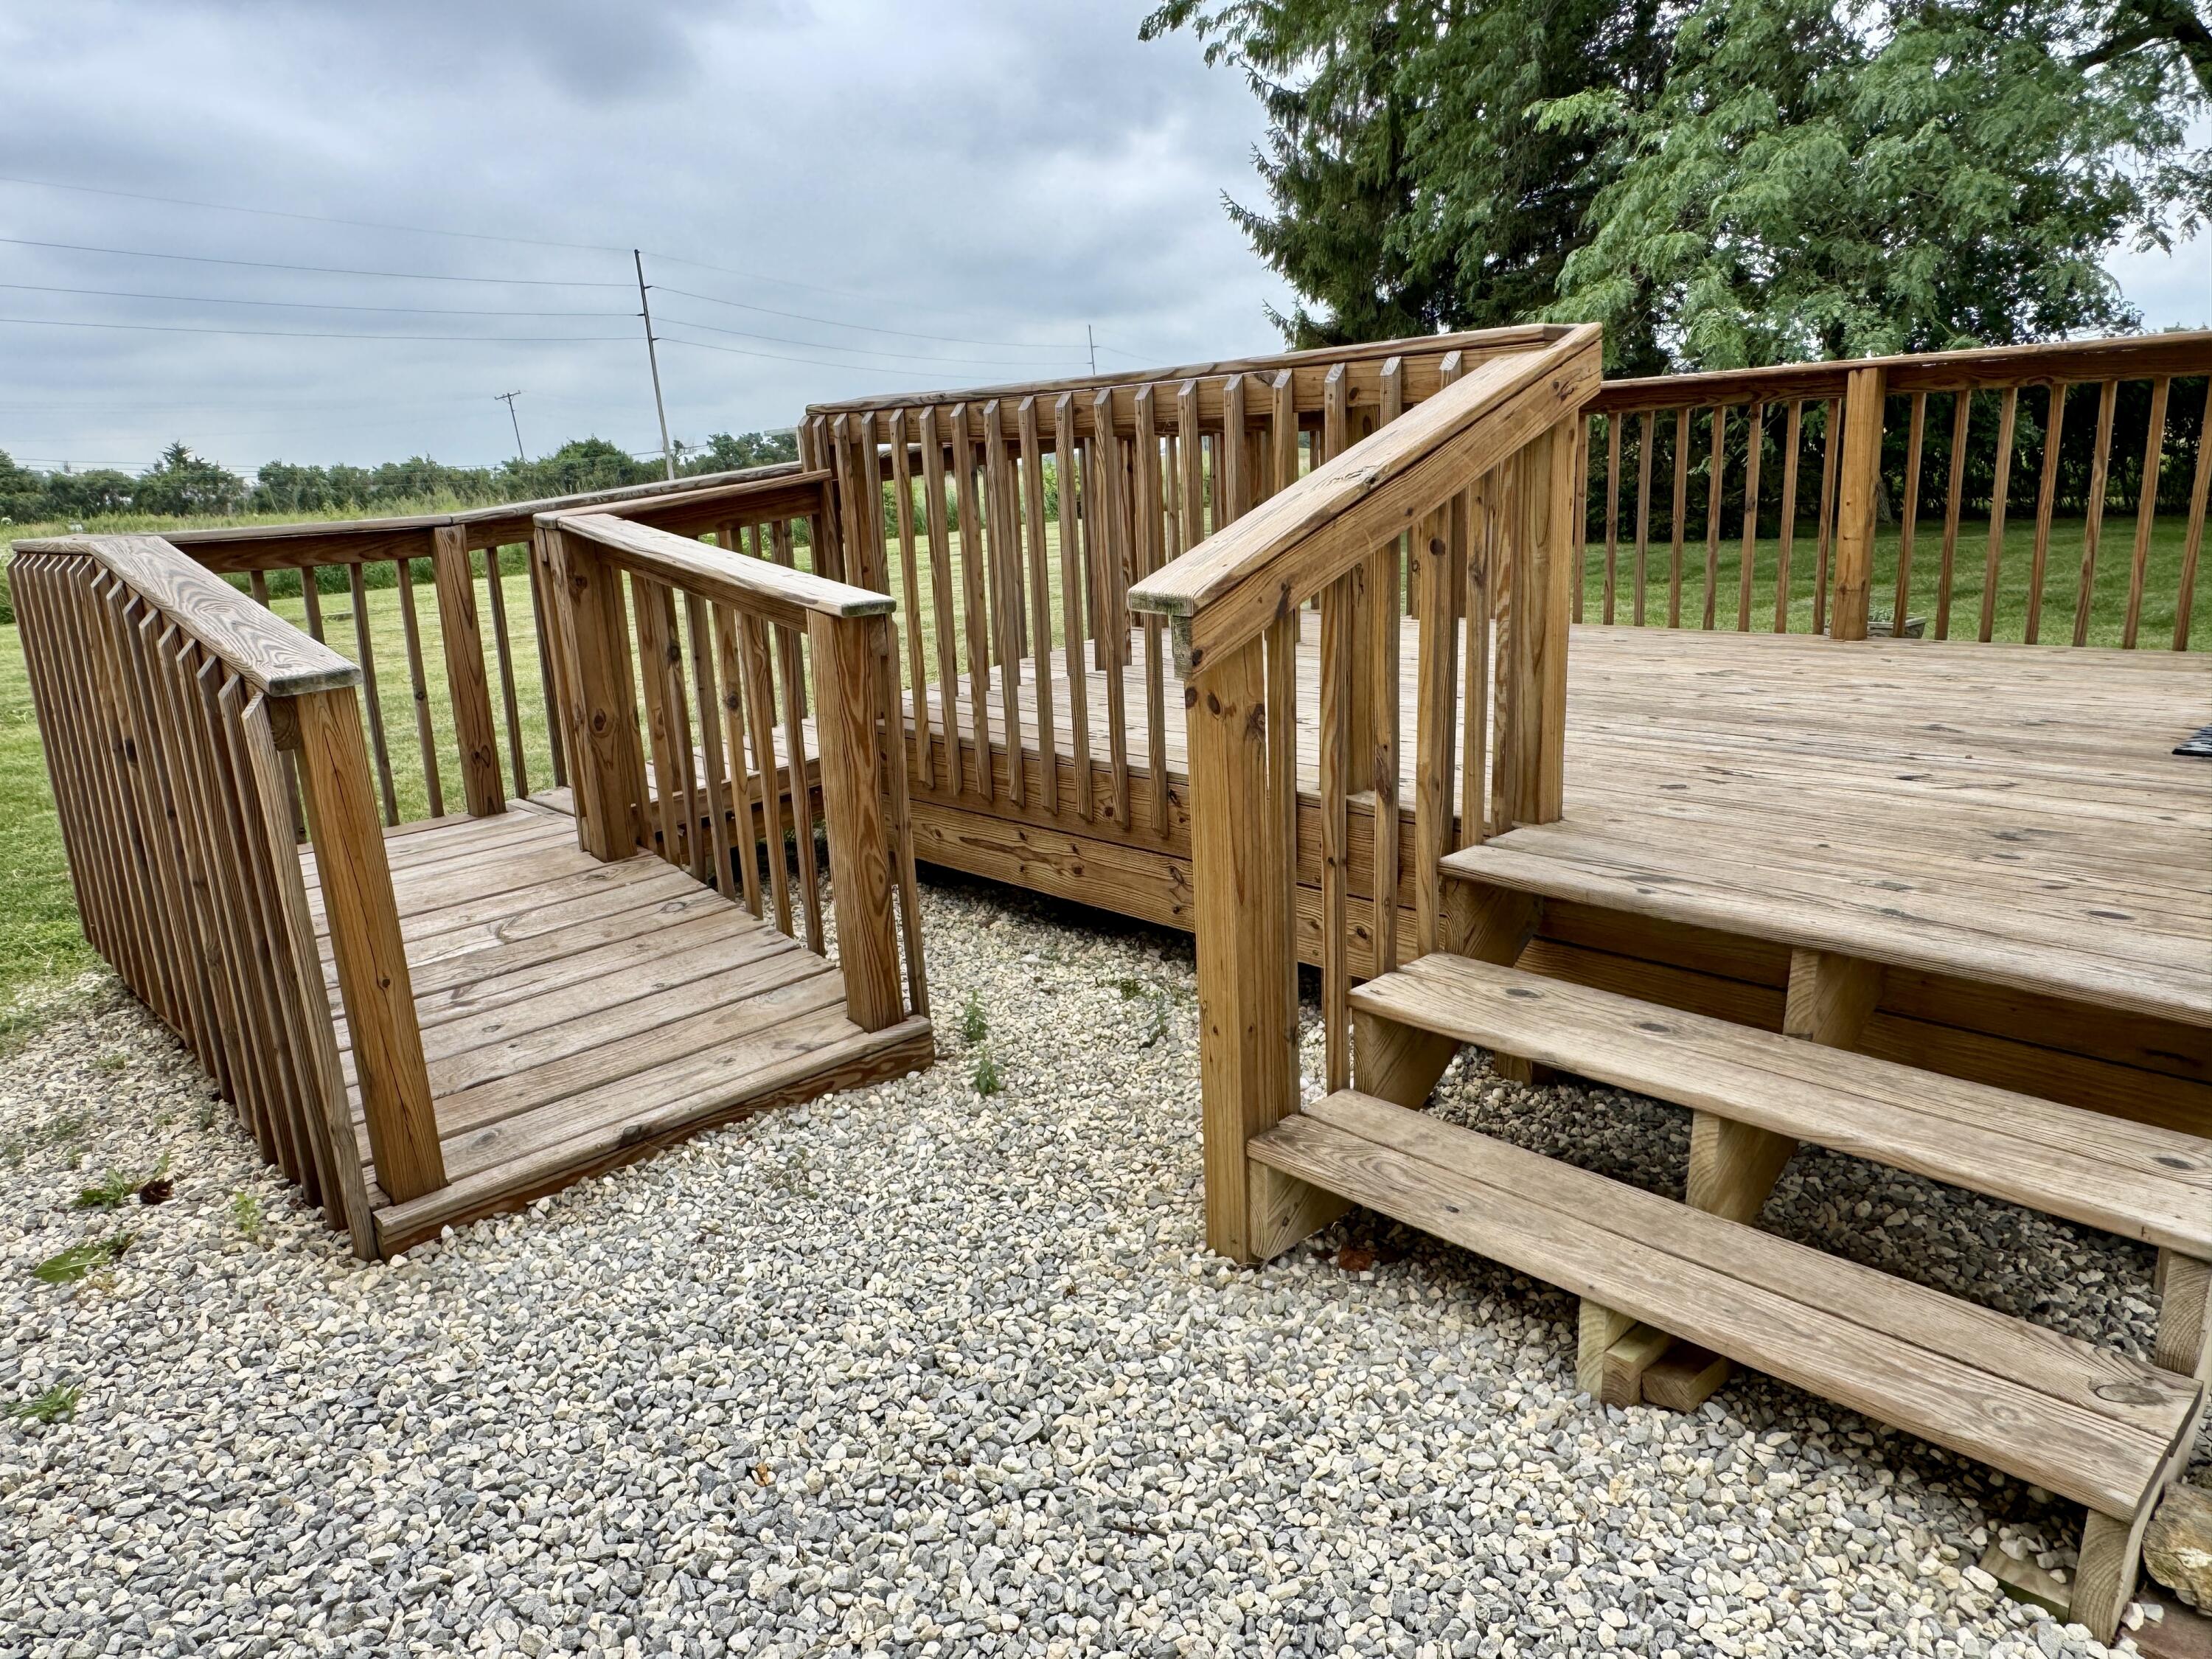

Description
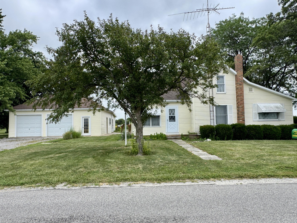
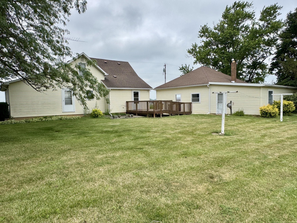
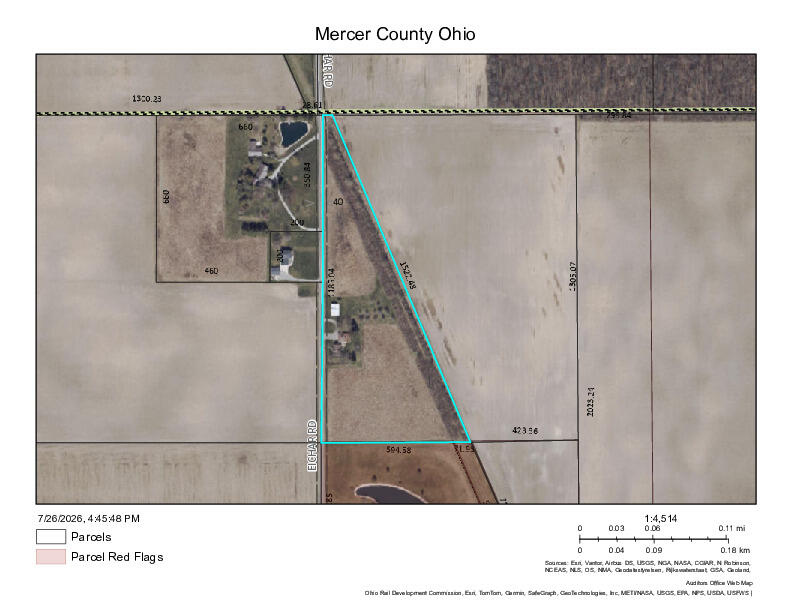
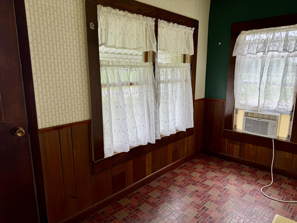
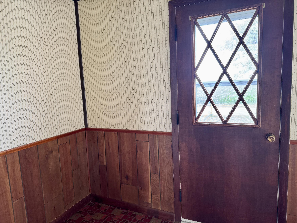
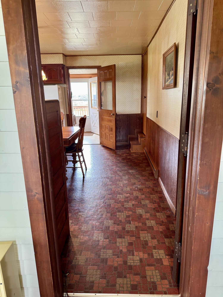
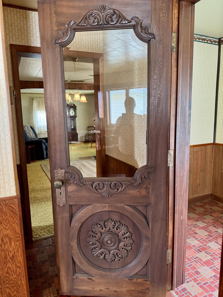
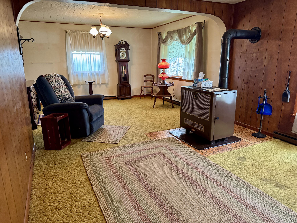
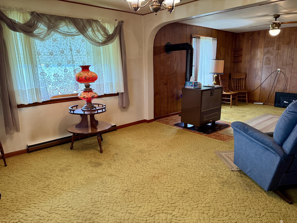
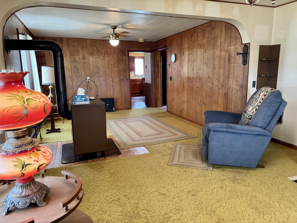
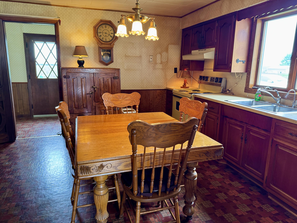
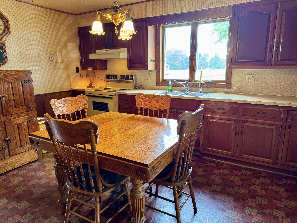
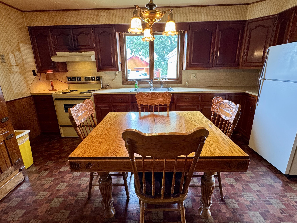
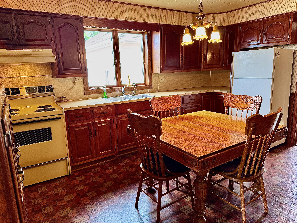
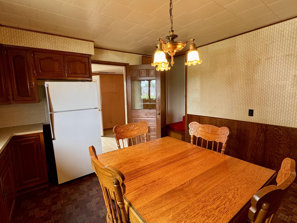
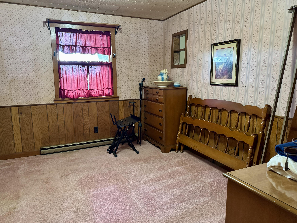
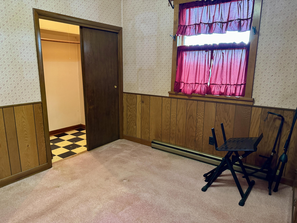
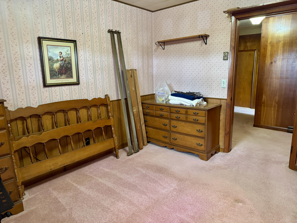
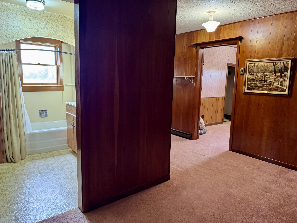
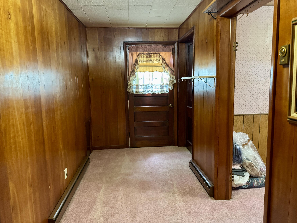
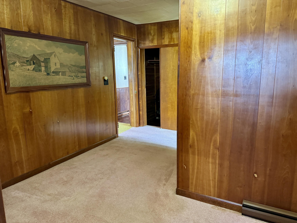
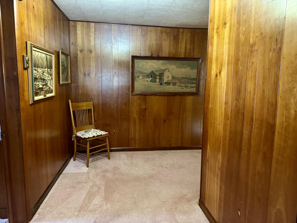
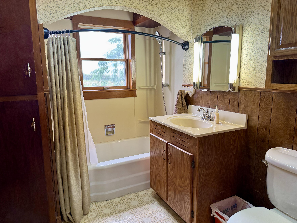
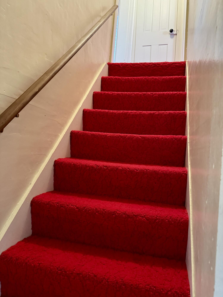
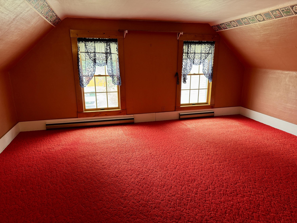
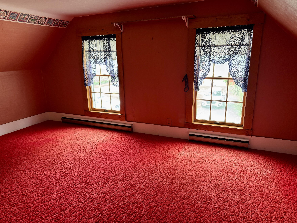
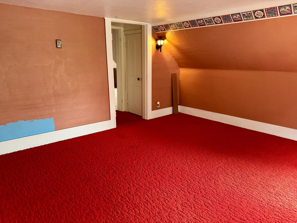
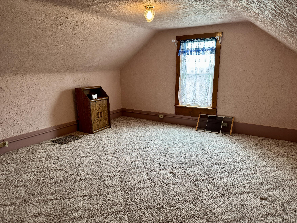
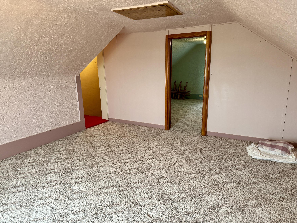
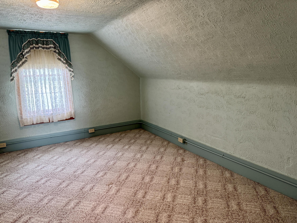
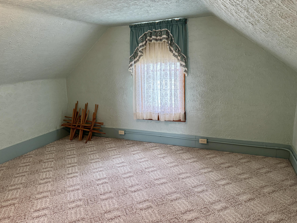
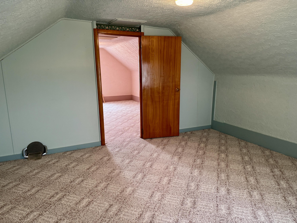
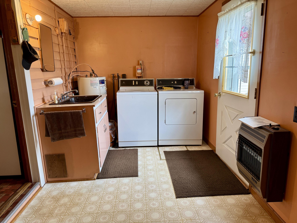
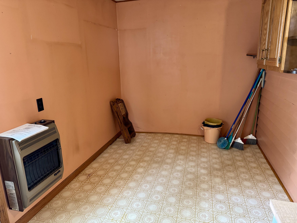
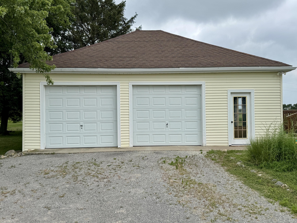
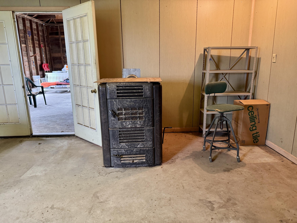
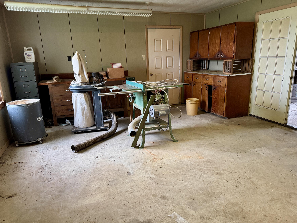
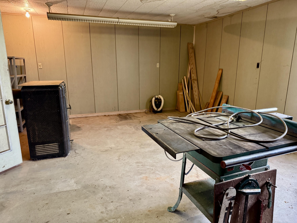
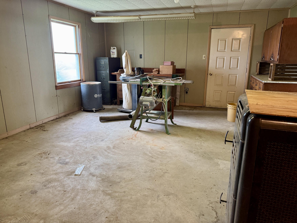
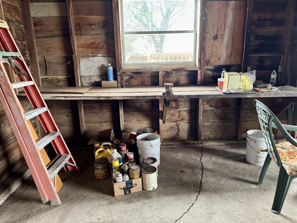
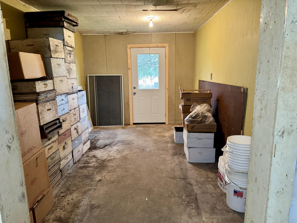
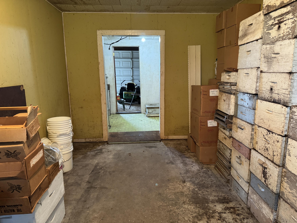
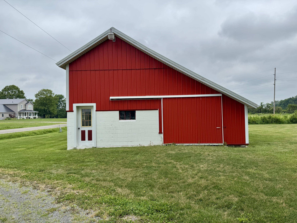
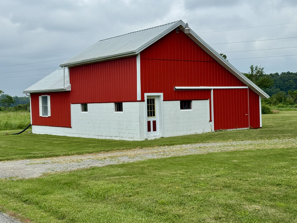
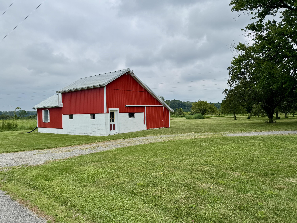
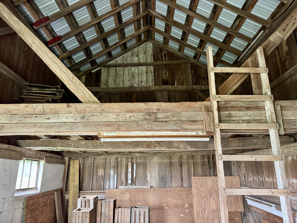
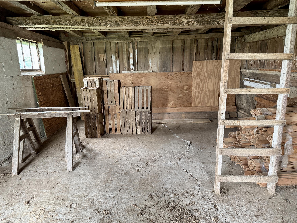
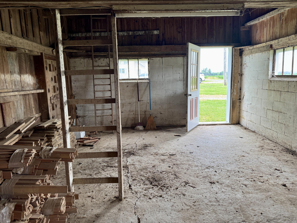
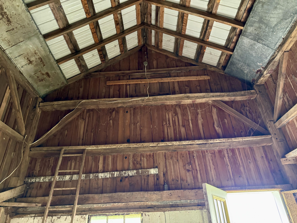
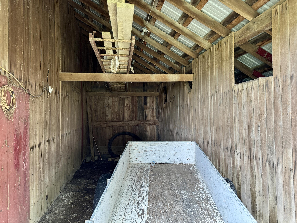
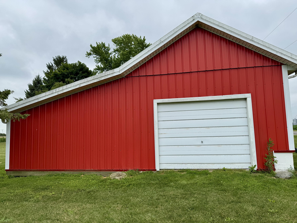
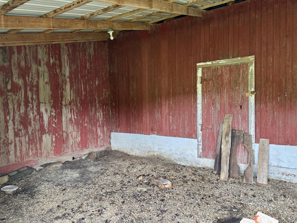
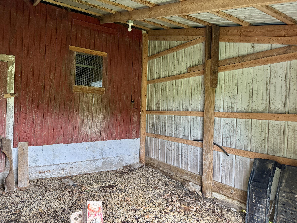
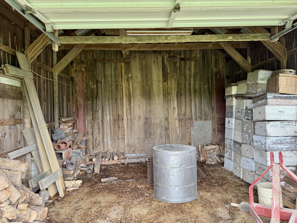
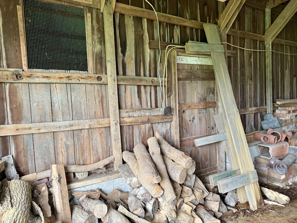
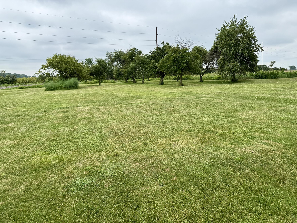
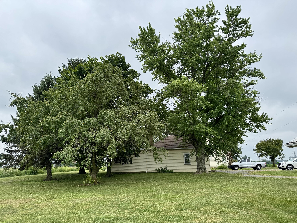
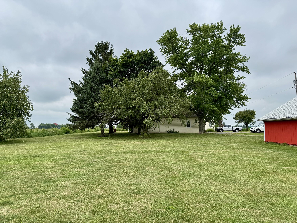
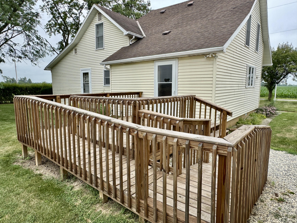
If looking for a home on a quiet country road w/ some acreage, this one could be for you. Situated on 9.4 acres, this cozy home features an ''eat in'' style kitchen with electric range and refrigerator, a large 24x14 living room, a 15x8 laundry/mud room complete with washer and dryer, 3 bedrooms upstairs, and 1 bedroom down. There is an additional ''L'' shaped room listed as a 5th bedroom on the main floor but it would make a great nursery or office given the layout. The upstairs bedrooms are large enough to add closets or wardrobes. (Currently, there is 1 closet upstairs.) Sometime in the 1940's or 50's, the South end of the home was added that includes a basement. For convenience, an extra shower was added in the basement and the outer walls have been spray foamed. The home has 3 heat sources with a wood burning stove in the living room, a gas wall propane heater in the laundry room, (the propane tank was removed a few years ago) and electric baseboard heaters. The large 2 1/2 car garage has a workshop with a wood burner and 2 more ''bee'' rooms added to the back side...A great ''man cave or she shed''. The barn is separated into 4 areas. The SW corner has a concrete floor and a loft. The remaining rooms have dirt floors. The property also features 11 apple trees, asparagus, and a previous bee hive. It is believed that the square footage does not reflect the 2nd story due to the ceilings being less than 7 ft. which includes 3 large bedrooms. Property taxes reflect a homestead credit of $169.58/half
Details
| MLS # | 1046899 |
|---|---|
| Listing Type | For Sale |
| Style | House |
| Sub-Type | Resale |
| Status | Contingency - Finance And Inspections |
| Year | 1910 |
| Days On Site | 67 |
| Listing Provided By | Homes at Ohio's Edge Realty, LLC | Tammy Cheek |
Features
| Bed(s) | 5 |
|---|---|
| Bath(s) | 1 Total |
| SQ Feet | 1,341 |
| Garage | 2 |
| Basement | Y |
| Story(s) | 1 |
| Zoning | Residential |
| Acreage | 9.40 |
Interior
| Rooms Total | 9 |
|---|---|
| Cooling | Window Unit(s) |
| Cooling Yes / No | Yes |
| Heating | Baseboard, Electric, Propane, Radiant, Other |
| Heating Yes / No | Yes |
| Appliances | Dryer, Range, Refrigerator, Washer |
| Window Features | Window Coverings |
| Fireplace Yes / No | Yes |
Exterior
| Lot Features | Residential Lot, Tillable |
|---|---|
| Construction Materials | Vinyl Siding |
Parking
| Attached Garage Yes / No | No |
|---|---|
| Garage Yes / No | Yes |
| Parking Features | Workshop in Garage, Detached |
Utilities
| Sewer | Septic Tank |
|---|
Area Information
| State | OH |
|---|---|
| County | Mercer |
| City | Celina |
| Zip Code | 45822 |
| Area | Union Center Mendon |
| Subarea | Union Center Mendon |
| School District | Parkway LSD |
| High School | Parkway LSD |
| Listing VS Median (in 45822) | |
Price: $359,000 low | high Med: $232,450 sqft: 1,341 low | high Med: 1,280 $ / sqft: $268 low | high Med: $182 On site: 67 low | high Med: 27.5 | |
Market Activity 45822
Request a showing
Request a showing
Contact
Learn More About This Property

| State | OH |
|---|---|
| County | Mercer |
| City | Celina |
| Zip Code | 45822 |
| Area | Union Center Mendon |
| Subarea | Union Center Mendon |
| School District | Parkway LSD |
| High School | Parkway LSD |
| Listing VS Median (in 45822) | |
Price: $359,000 low | high Med: $232,450 sqft: 1,341 low | high Med: 1,280 $ / sqft: $268 low | high Med: $182 On site: 67 low | high Med: 27.5 | |