866 Pullman Way, 23,Grandview Heights, OH 43212
Grandview Heights, OH 43212








Description
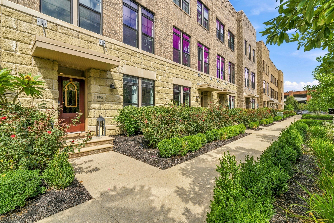
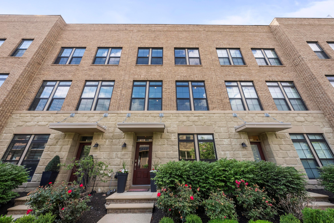
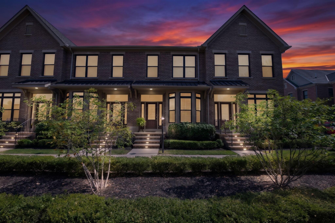
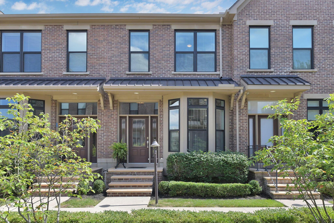
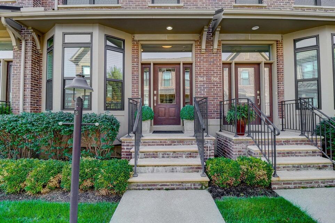
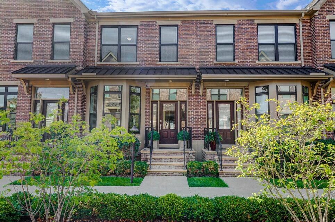
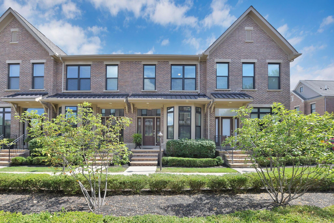
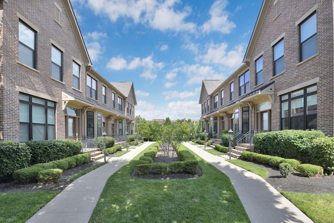
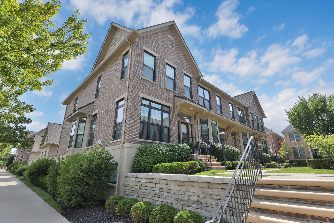
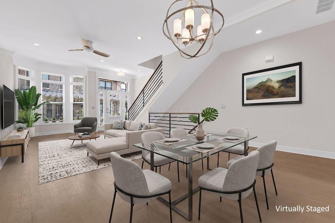
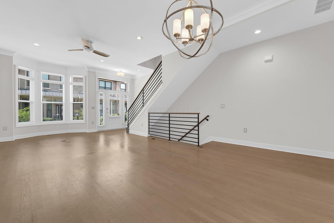
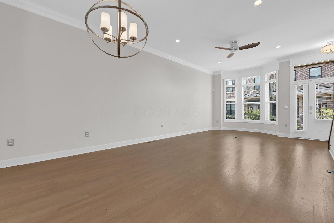
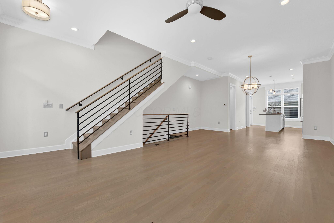
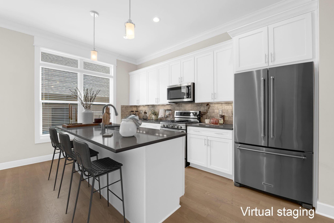
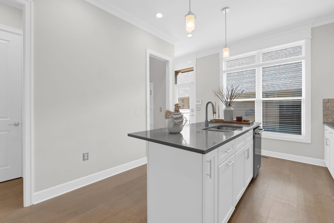
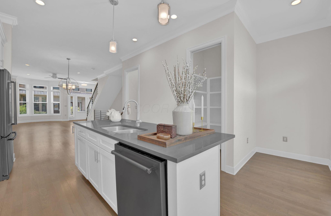
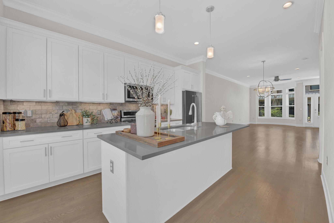
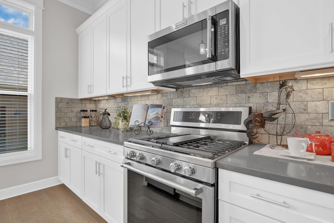
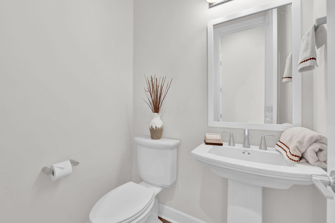
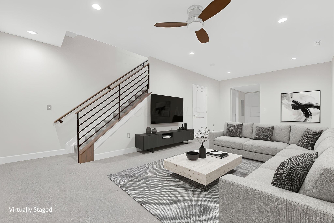
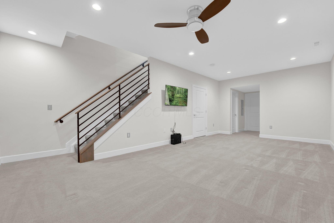
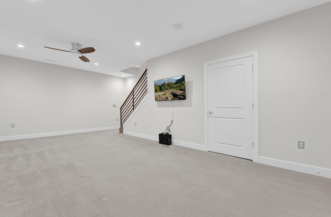
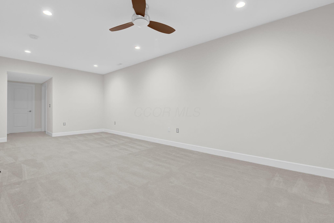
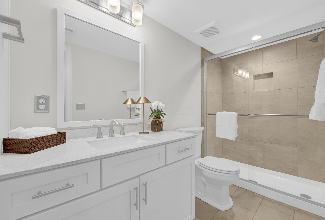
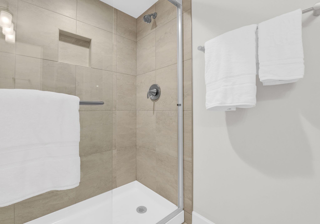
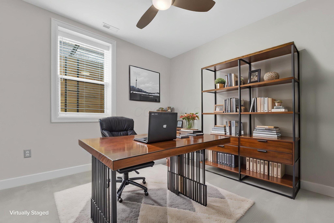
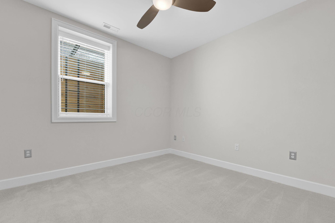
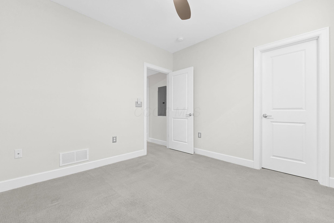
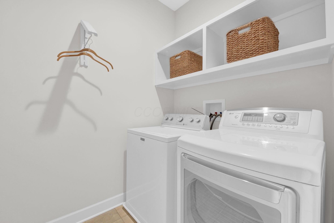
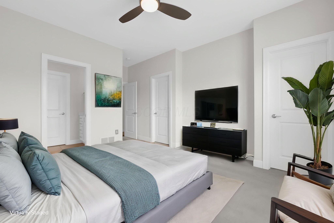
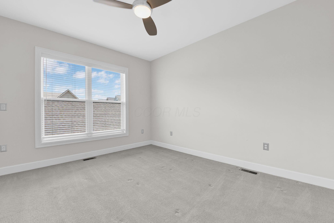
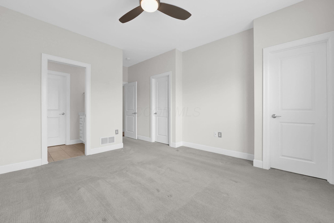
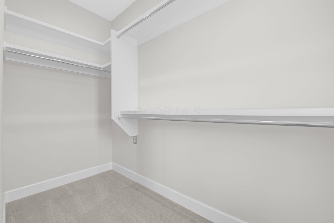
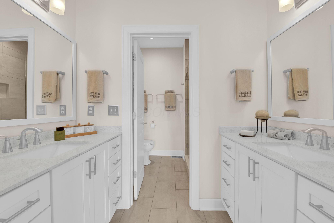
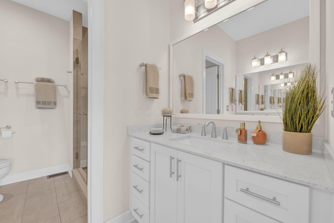
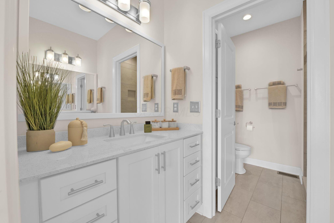
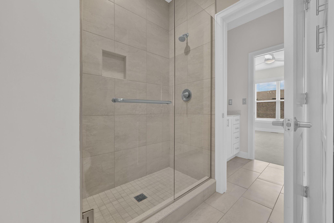
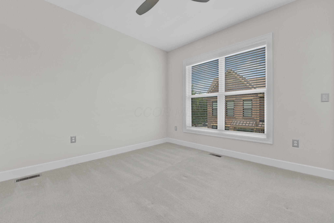
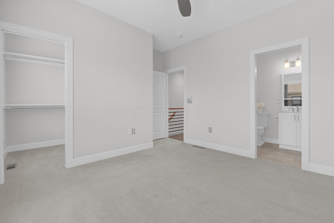
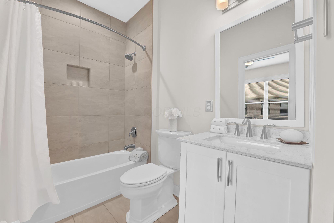
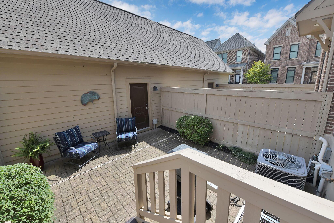
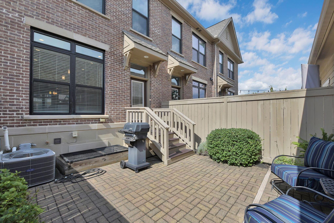
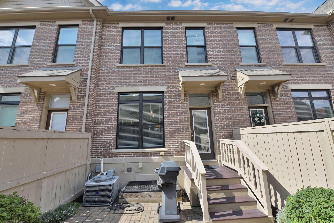
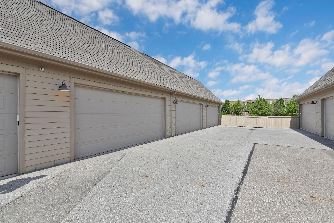
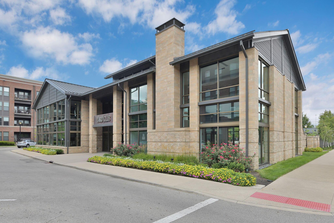
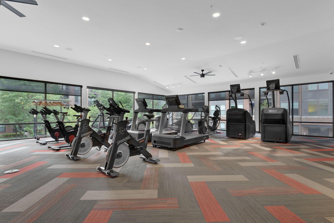
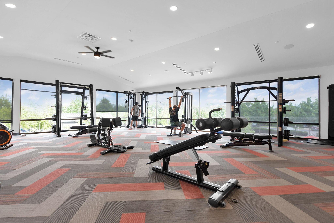
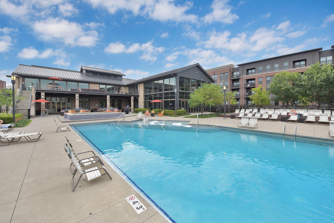
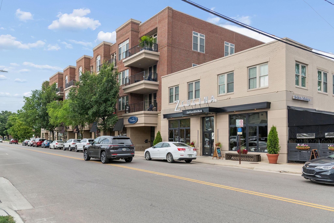
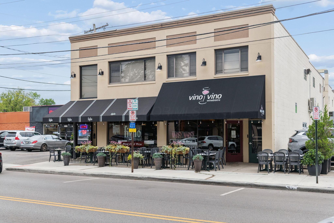
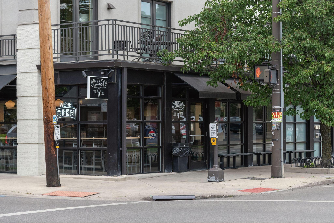
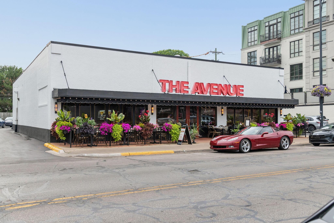
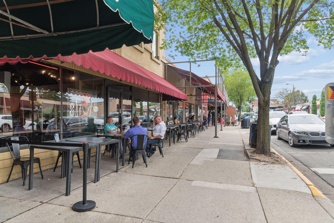
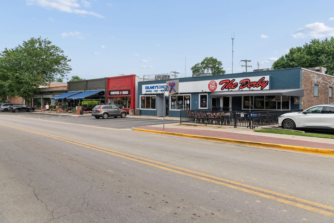
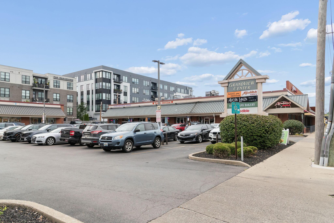
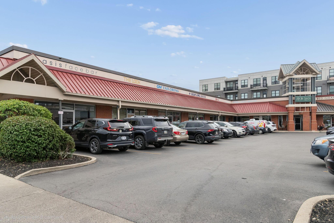
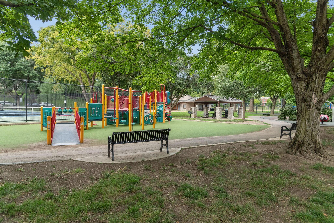
Huge price drop--$25,000. Motivated seller looking for an offer. The epitome of luxurious, low maintenance, effortlessly chic urban living, this stunning Grandview Yard condo will check off all of your must-have boxes and has a 50% tax abatement thru 2033. From floor plan to finishes, everything has been thoughtfully designed for comfortable day-to-day living & entertaining. Flooded w/natural light, the first floor offers living/dining/kitchen open concept living, real wood floors in a light oak finish, designer lighting, and a kitchen that any cook would love. More counter space than similar properties, a center island for extra seating & prep area, pantry w/pocket door, and easy access to charming patio area. Relax or entertain in the fully fin'd lower level with 3rd bedroom or office, full bath. Bonus storage closet under LL stairs. Upper level offers 2nd bed, laundry room. Master has 2 walk-in closets, ensuite bath with separate his/her sink area. Pocket doors in all the important places. All 3 full baths have their own linen cabinet. All 3 beds offer walk-in closets. Hunter Douglas blinds throughout. Home has installed security system, is Ethernet Cable wired, new H20 water expander tank in 2026, new MyQ garage door opener with monitoring/alert system and all new track system-2026. Enjoy evenings on your private paved patio area featuring a natural gas grill. Special touch: Seller replaced all builder grade switch plates & outlets with an elegant upgraded satin nickel finish. Grandview Yard is a quietly elegant, vibrant sought after community featuring easy access to a fully equipped fitness center, Olympic sized pool, party/meeting room (all included in your HOA), restaurants, markets, parks. Washer & Dryer, patio furniture, lower level TV, and natural gas grill all convey.
Details
| MLS # | 226029843 |
|---|---|
| Listing Type | For Sale |
| Style | Condominium |
| HOA Dues | $364 |
| Sub-Type | Resale |
| Status | Active |
| Year | 2017 |
| Days On Site | 70 |
| Listing Provided By | Howard Hanna Real Estate Svcs | Karen L Sellaroli |
Features
| Bed(s) | 3 |
|---|---|
| Bath(s) | 4 Total |
| SQ Feet | 2,260 |
| Garage | 2 |
| Pool | Yes |
| Acreage | 0.01 |
Taxes
| Property | 8703 |
|---|
Area Information
| State | OH |
|---|---|
| County | Franklin |
| City | Grandview Heights |
| Zip Code | 43212 |
| Community Name | Grandview Yard |
| School District | GRANDVIEW HEIGHTS CSD 2504 FRA C |
| High School | GRANDVIEW HEIGHTS CSD 2504 FRA C |
| Listing VS Median (in Grandview Yard) | |
Price: $774,900 low | high Med: $839,950 sqft: 2,260 low | high Med: 2,119 $ / sqft: $343 low | high Med: $396 On site: 70 low | high Med: 21 | |
Market Activity 43212
Request a showing
Request a showing
Contact
Learn More About This Property

| State | OH |
|---|---|
| County | Franklin |
| City | Grandview Heights |
| Zip Code | 43212 |
| Community Name | Grandview Yard |
| School District | GRANDVIEW HEIGHTS CSD 2504 FRA C |
| High School | GRANDVIEW HEIGHTS CSD 2504 FRA C |
| Listing VS Median (in Grandview Yard) | |
Price: $774,900 low | high Med: $839,950 sqft: 2,260 low | high Med: 2,119 $ / sqft: $343 low | high Med: $396 On site: 70 low | high Med: 21 | |