
Description
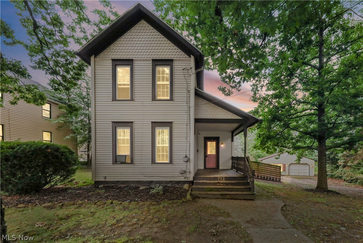
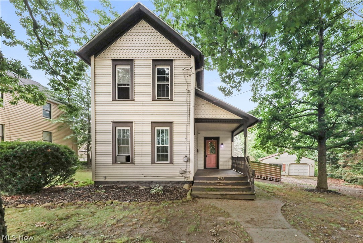
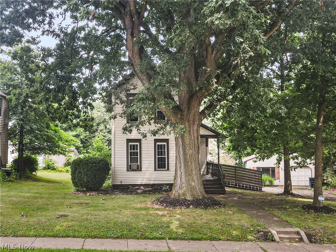
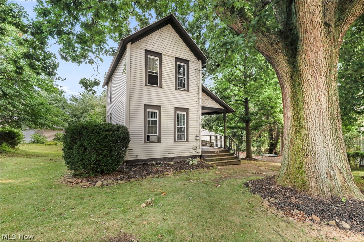
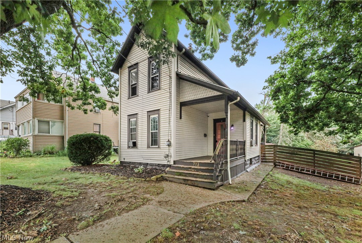
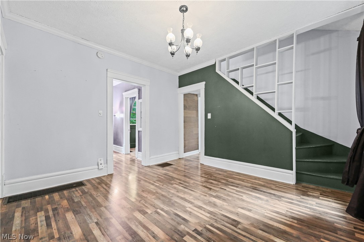
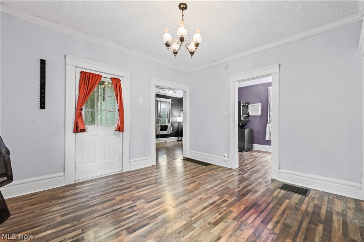
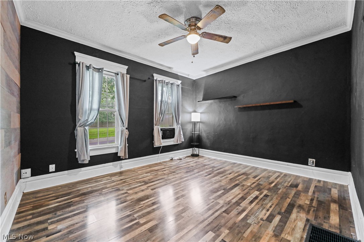
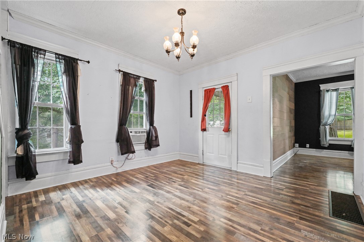
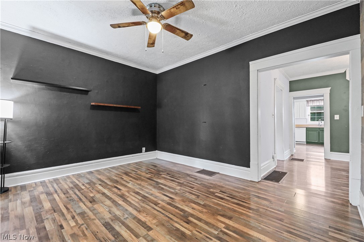
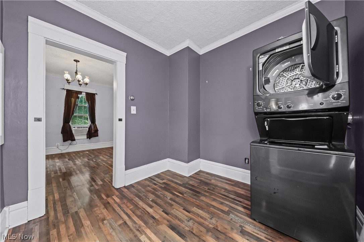
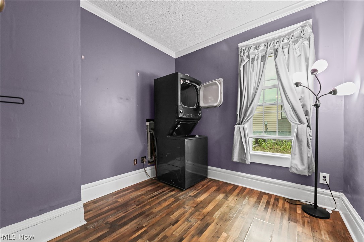
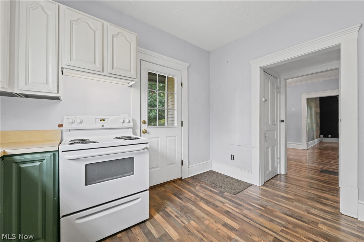
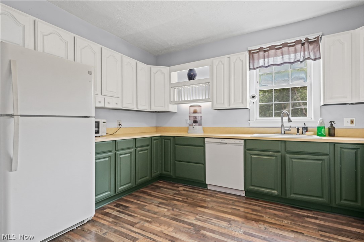
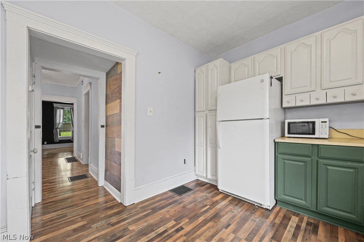
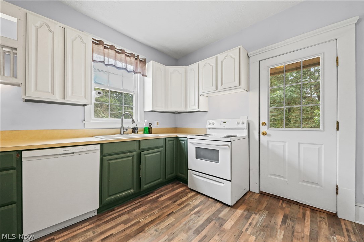
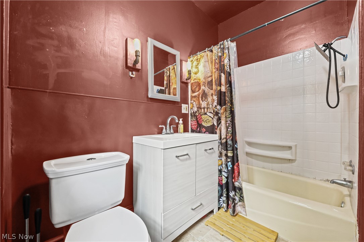
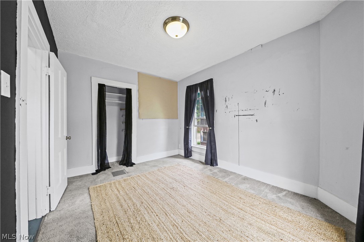
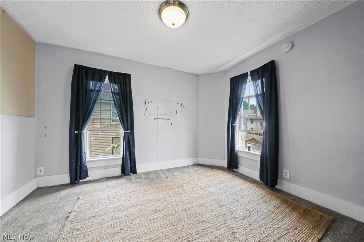
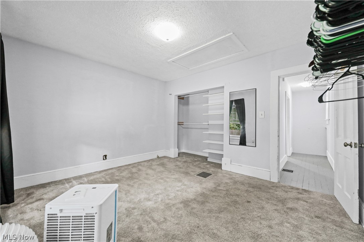
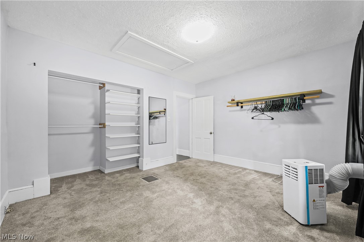
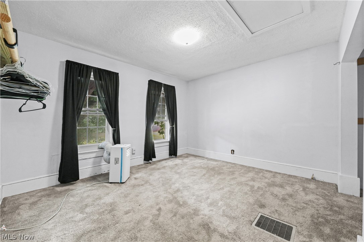
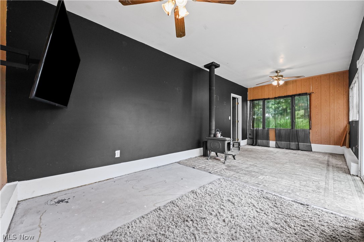
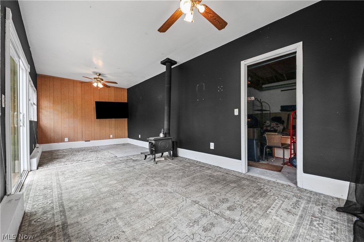
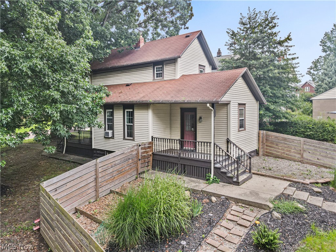
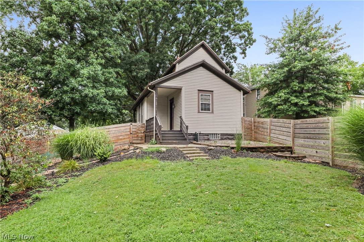
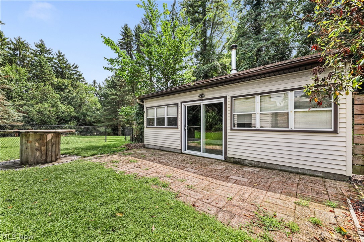
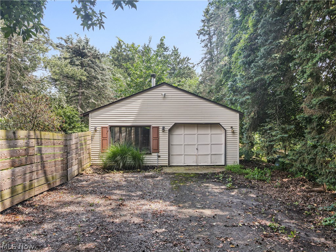
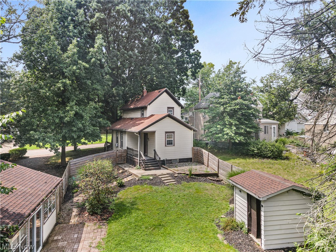
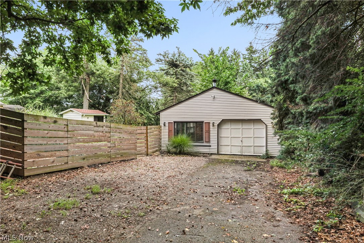
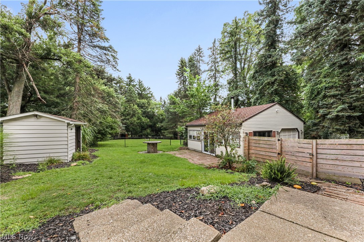
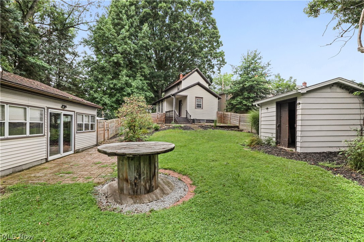
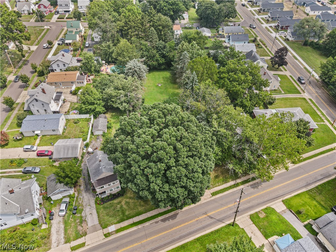
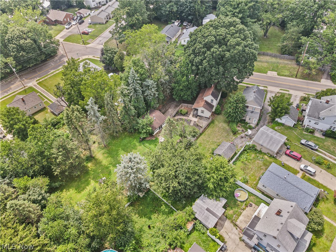
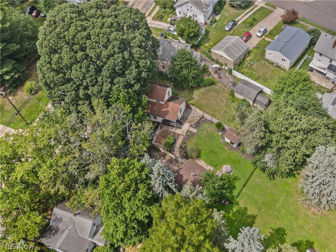
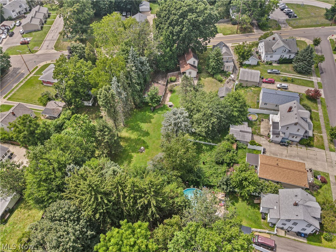
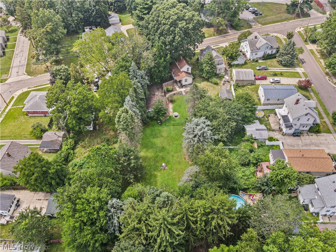
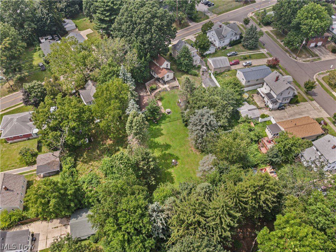
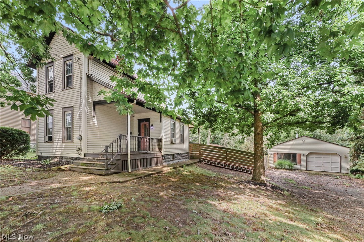
Welcome home to this Colonial-style residence, where timeless character meets inviting modern touches. From the moment you arrive, the classic siding exterior, dark-trimmed windows, and covered front porch create a warm first impression. A dark-stained railing and slatted wood fence add distinctive curb appeal, while the detached two-car garage provides valuable space for parking, storage, or hobbies. Come inside to a welcoming living room filled with natural light from dual windows. Rich wood-finish flooring flows throughout, beautifully complemented by striking black accent walls and crisp white trim. A ceiling fan with integrated lighting keeps the space comfortable, while floating shelves provide the perfect spot to showcase favorite décor and personal touches. The heart of the home is the beautifully updated two-tone kitchen, featuring cream recessed-panel cabinetry paired with forest green lower cabinets for a timeless yet distinctive look. Butcher block countertops add warmth and character, while white appliances and coordinating wood-finish flooring complete the inviting space. This home offers three comfortable bedrooms and one full bathroom, providing a practical layout with plenty of room to make it your own. Outside, the detached two-car garage features matching horizontal siding, a paneled garage door, and a charming multi-pane window accented by shutters. With its classic colonial charm, thoughtfully updated interior, inviting outdoor spaces, and detached garage, this home offers a wonderful blend of character, comfort, and functionality-a place ready to welcome its next chapter.
Details
| MLS # | 5235879 |
|---|---|
| Listing Type | For Sale |
| Style | House |
| Sub-Type | Resale |
| Status | Active |
| Year | 1908 |
| Days On Site | 26 |
| Listing Provided By | Keller Williams Legacy Group Realty | Shelley Parsons |
Features
| Bed(s) | 2 |
|---|---|
| Bath(s) | 1 Total |
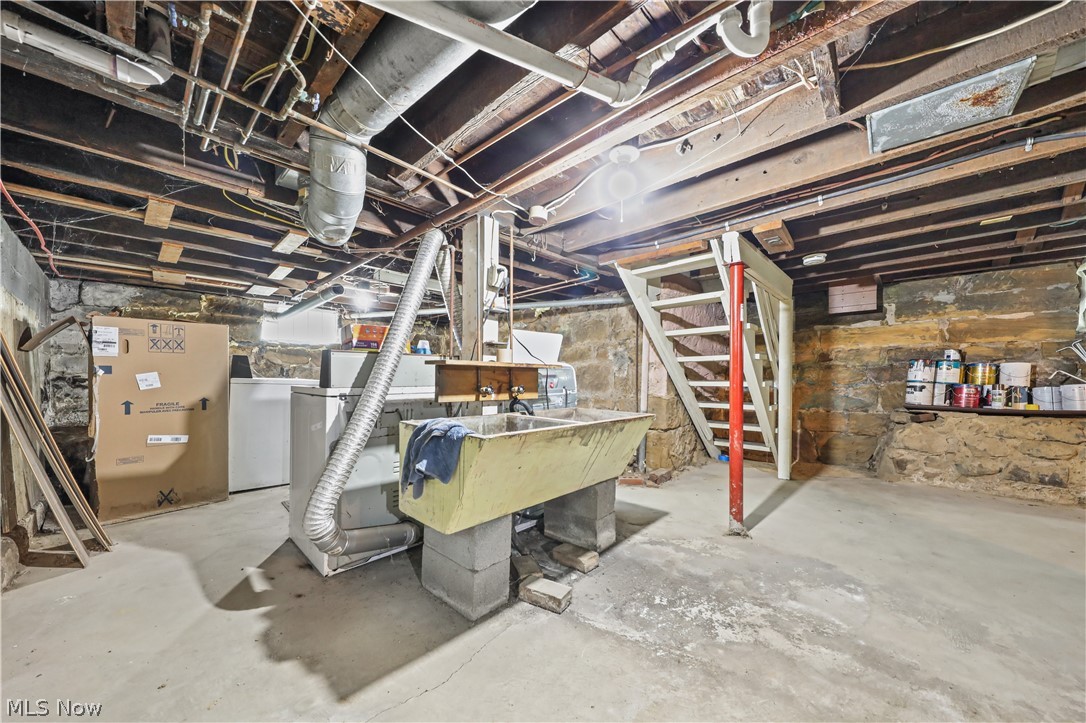
| SQ Feet | 3,240 |
| Garage | 2 |
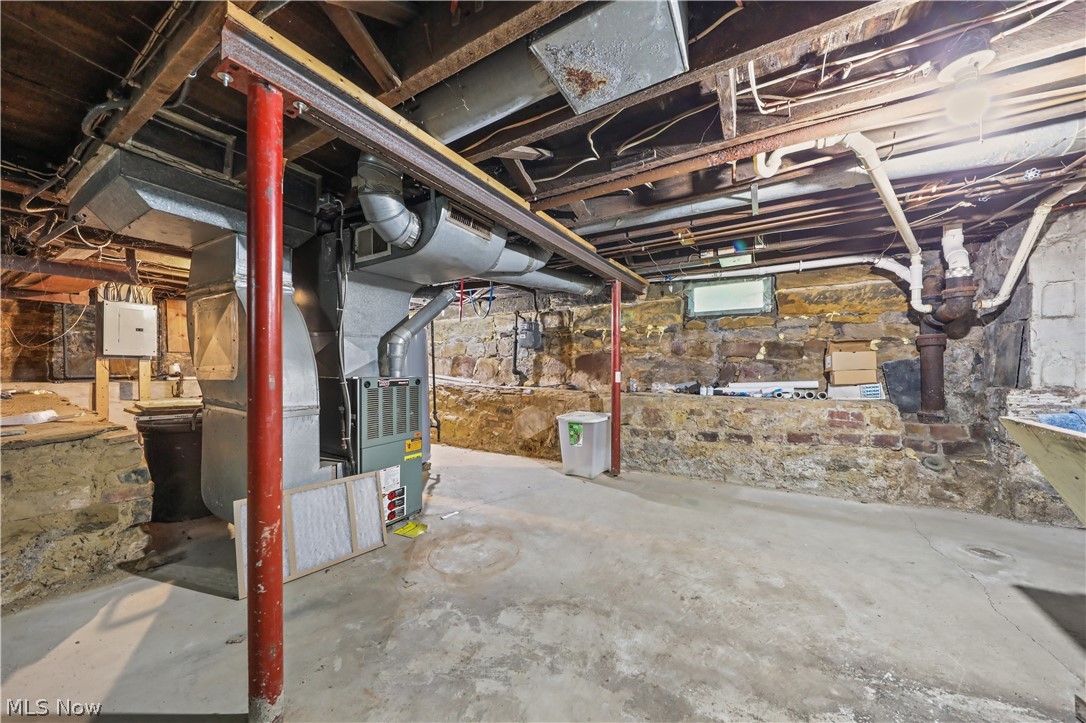
| Basement | Y |
| Story(s) | 2 |
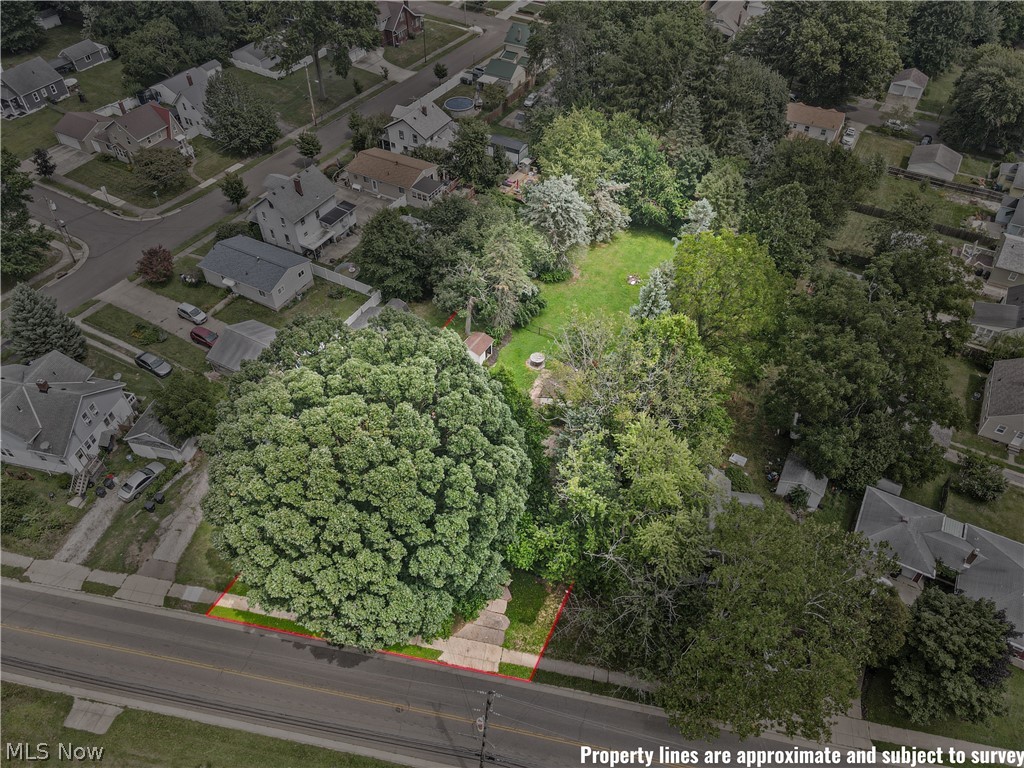
| Acreage | 0.46 |
| Property View | Yes |
Exterior
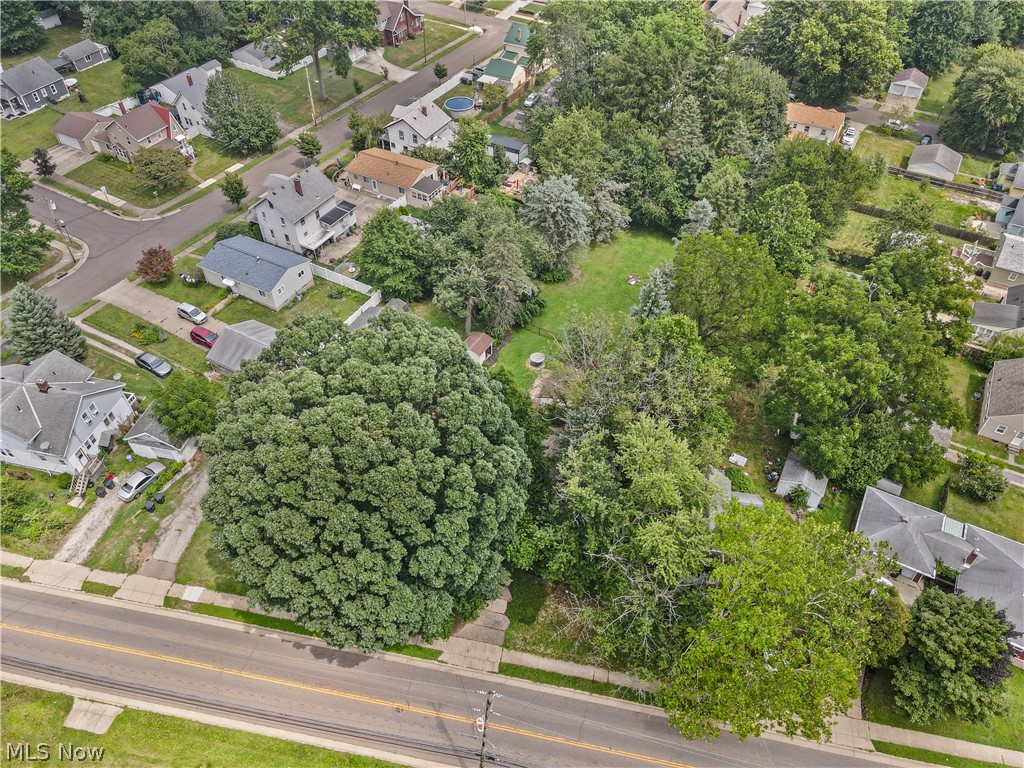
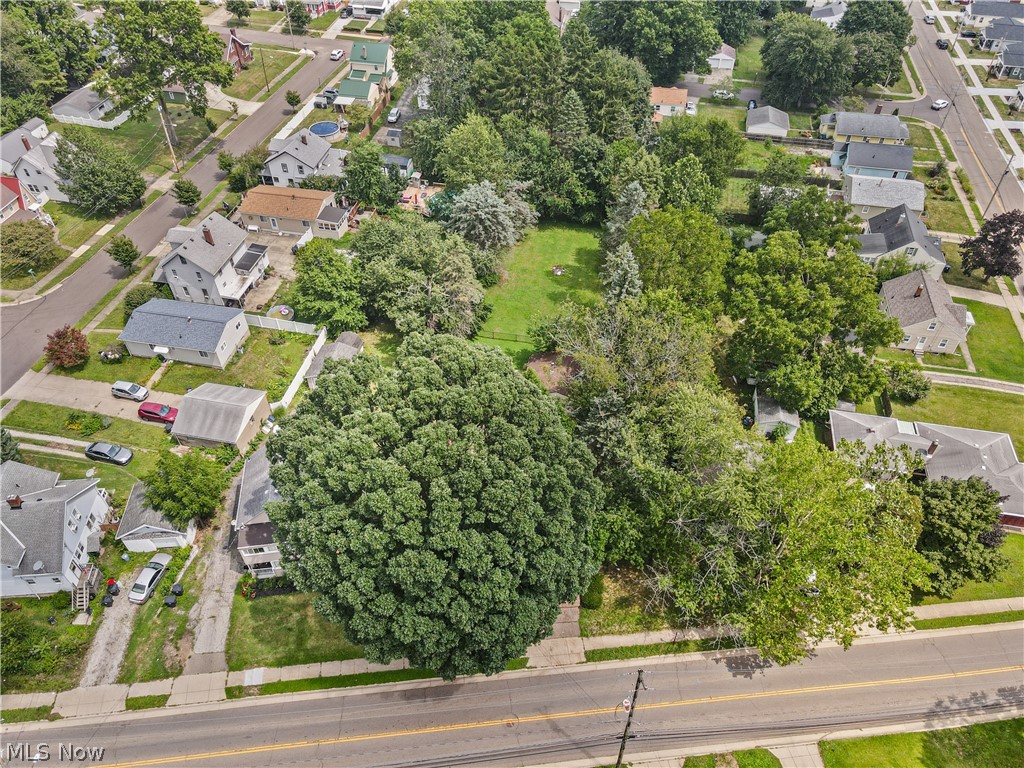
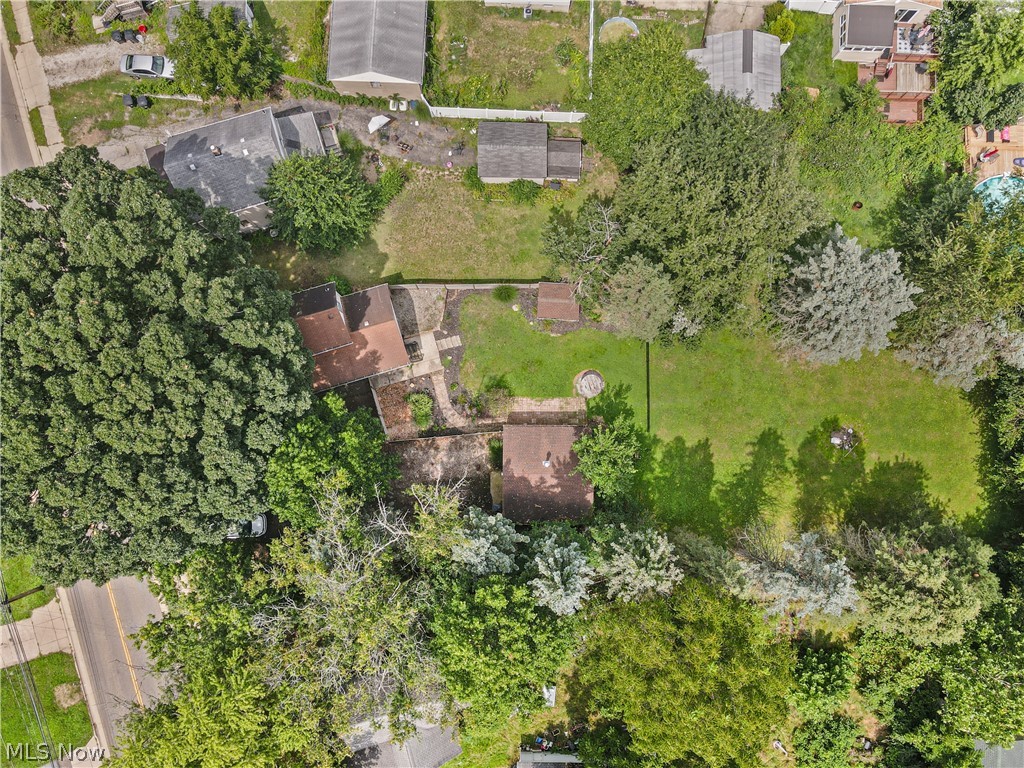
| Lot Features | Irregular Lot, Wooded |
|---|
Parking
| Garage Yes / No | Yes |
|---|---|
| Parking Features | Detached, Garage |
Taxes
| Tax Annual Amount | 2442 |
|---|
Area Information
| State | OH |
|---|---|
| County | Summit |
| City | Akron |
| Zip Code | 44310 |
| Community Name | Evans Garden Farm |
| Listing VS Median (in Evans Garden Farm) | |
Price: $162,000 low | high Med: $162,000 sqft: 3,240 low | high Med: 3,240 $ / sqft: $50 low | high Med: $50 On site: 26 low | high Med: 26 | |
Market Activity 44310
Request a showing
Request a showing
Contact
Learn More About This Property

| State | OH |
|---|---|
| County | Summit |
| City | Akron |
| Zip Code | 44310 |
| Community Name | Evans Garden Farm |
| Listing VS Median (in Evans Garden Farm) | |
Price: $162,000 low | high Med: $162,000 sqft: 3,240 low | high Med: 3,240 $ / sqft: $50 low | high Med: $50 On site: 26 low | high Med: 26 | |
 | $275,000543 Fouse AvenueAkron, OH 44310 |