 Price Reduced Listing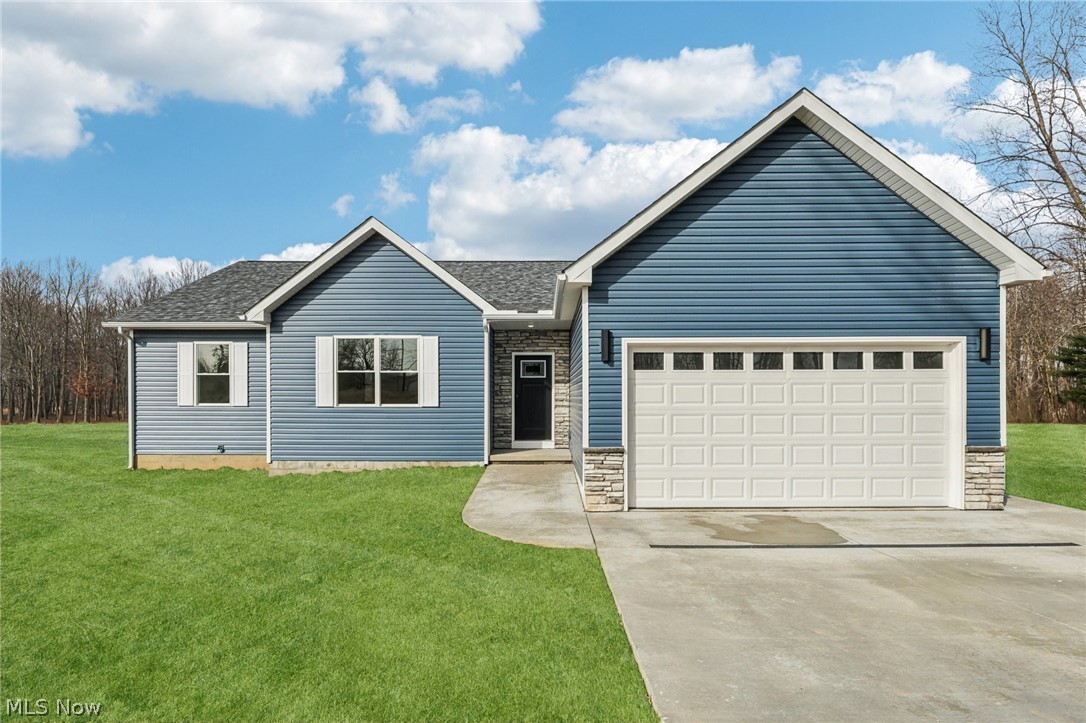

Description
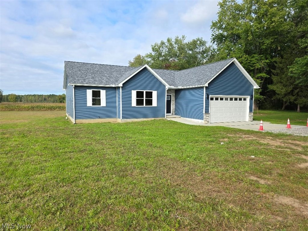
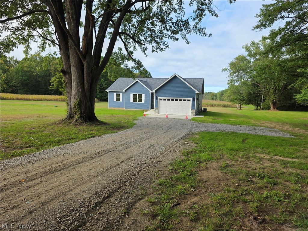
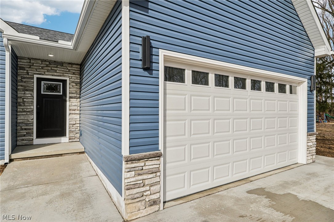
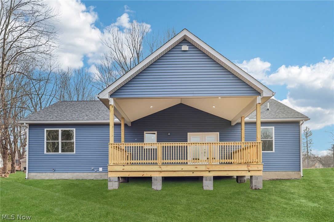
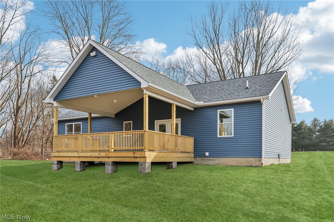
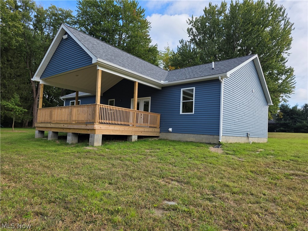
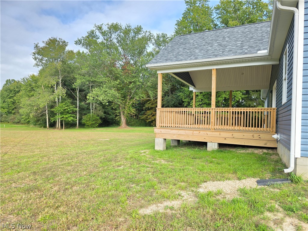
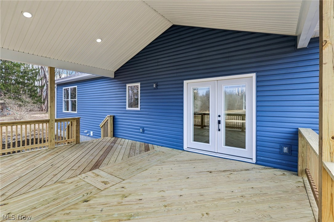
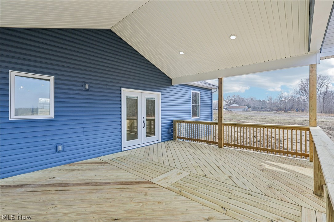
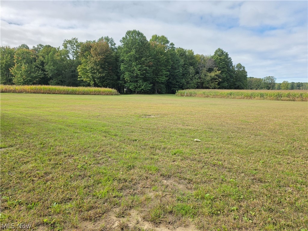
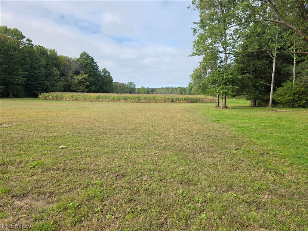
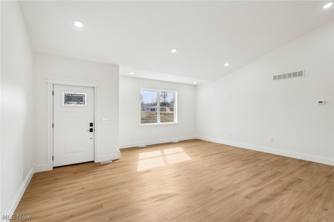
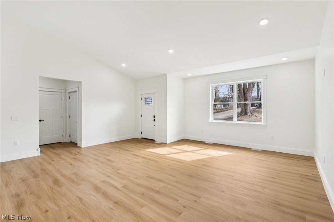
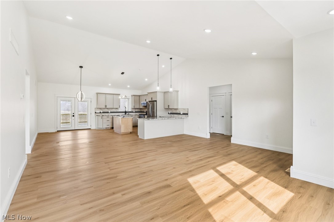
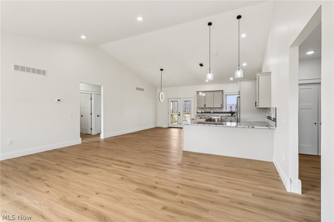
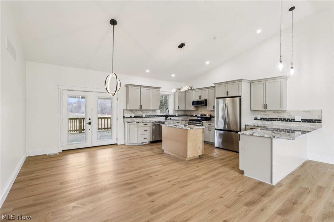
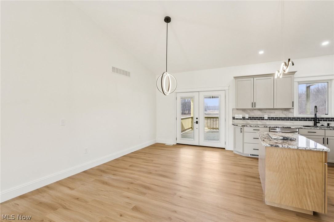
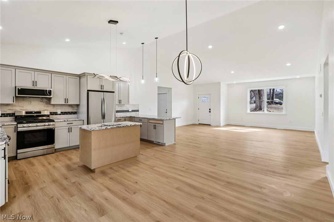
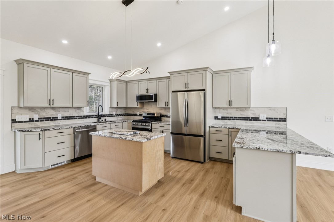
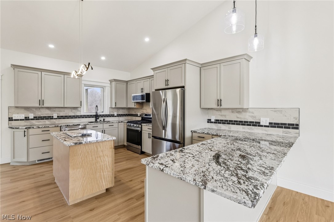
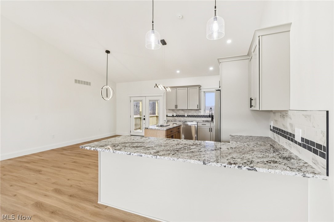
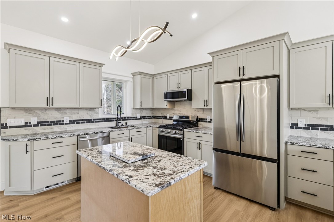
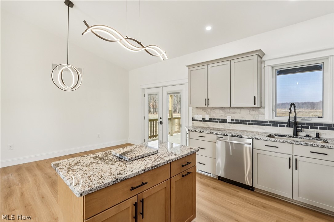
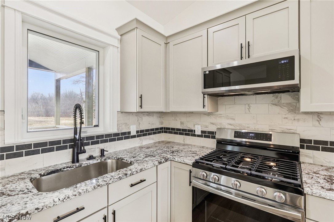
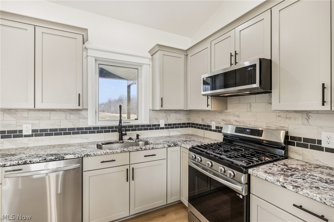
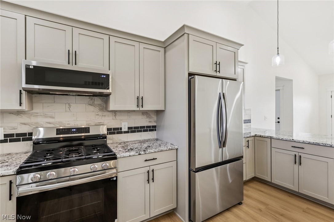
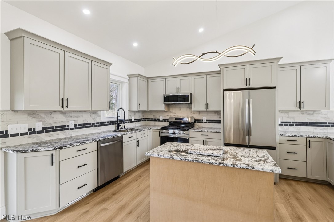
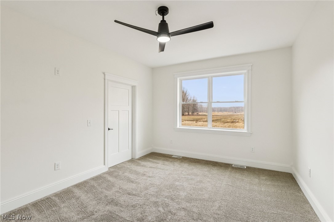
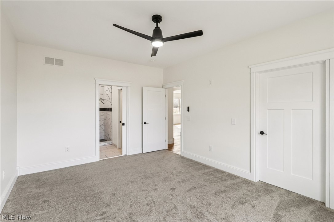
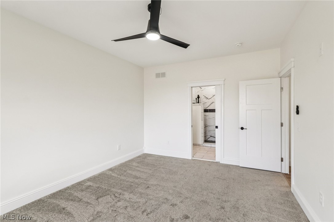
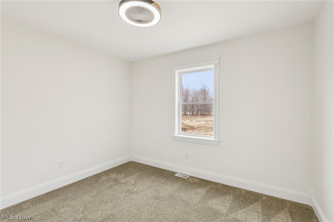
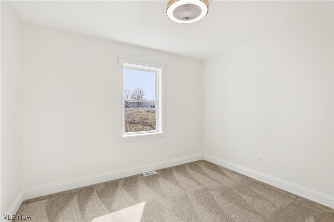
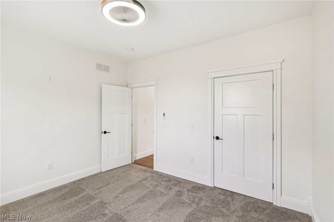
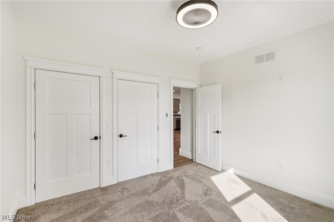
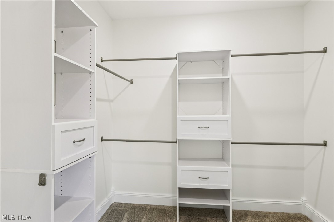
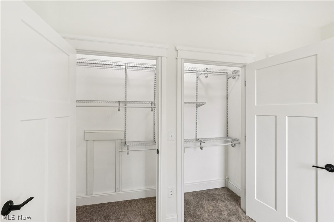
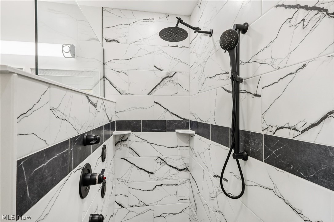
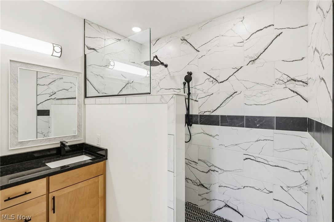
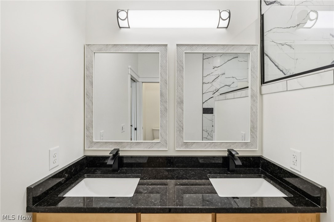
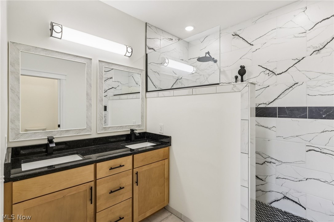
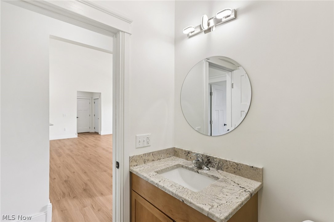
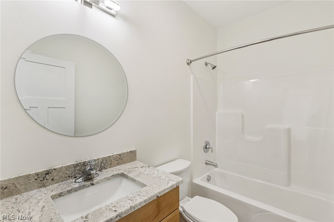
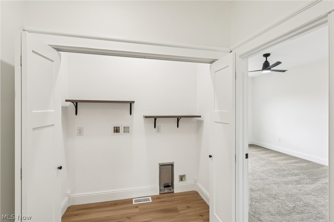
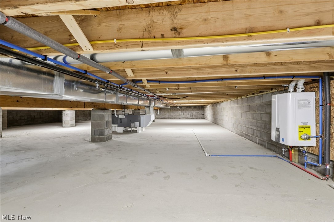
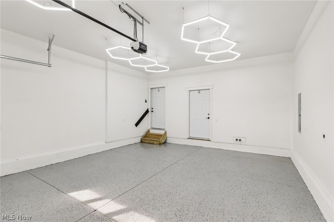
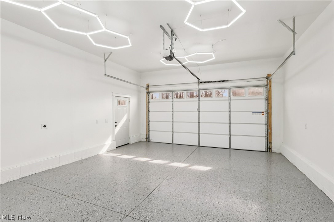
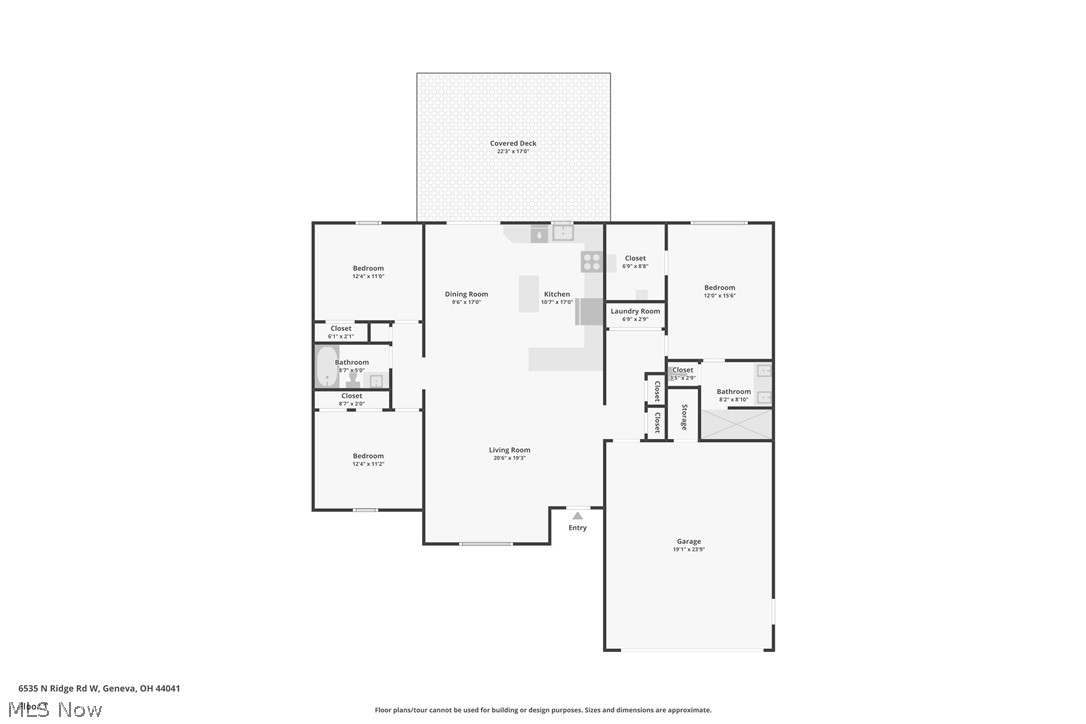
Welcome to the rare opportunity of owning a brand-new home tailored for comfort, style, and efficiency- all set on 2.37 scenic acres. This thoughtfully designed ranch blends modern construction with the timeless ease of one-floor living. Imagine arriving home to your private retreat, tucked 200 feet off the road for peace and quiet, yet close to Lake Erie, charming wineries, and abundant wildlife. Step inside and be captivated by soaring 14-foot vaulted ceilings, an open-concept living, dining, and kitchen area, and elegant French doors that open to a covered back deck. This inviting outdoor space is finished with a custom-designed floor-perfect for morning coffee, summer entertaining, or relaxing while you take in the peaceful surroundings. The heart of the home features custom cabinetry and granite counters, while luxury vinyl plank flooring flows seamlessly throughout. Your master suite is a sanctuary, with a walk-in closet and spa-inspired bath complete with a tiled walk-in shower, rain head, and body jets. Designed with energy efficiency in mind, this home offers superior insulation, an on-demand hot water tank, a gas furnace with central air, and an insulated garage door to keep you comfortable year-round. The attached two-car garage includes an EV Charger system ready for use, adding both function and style. Its six-course concrete crawl space offers generous storage, unlike a typical crawl space. From the custom finishes and added tech features to the thoughtful layout, every detail has been considered to create a home that feels both beautiful and practical. This is more than a home-it's a lifestyle. New construction. Energy efficiency. Privacy. Convenience. The perfect backdrop to live, relax, and enjoy.
Details
| MLS # | 5232450 |
|---|---|
| Listing Type | For Sale |
| Style | House |
| Sub-Type | New Construction |
| Status | Active |
| Year | 2025 |
| Days On Site | 69 |
| Listing Provided By | Glasshouse Realty Group, LLC | Susan M Chamberlain-Garbutt |
Features
| Bed(s) | 3 |
|---|---|
| Bath(s) | 2 Total |
| SQ Feet | 1,737 |
| Garage | 2 |
| Basement | Y |
| Story(s) | 1 |
| Acreage | 2.37 |
Exterior
| Lot Features | Few Trees, Wooded |
|---|
Parking
| Garage Yes / No | Yes |
|---|---|
| Parking Features | Attached, Driveway, Electric Vehicle Charging Stations, Garage, Garage Door Opener |
Taxes
| Tax Annual Amount | 0 |
|---|
Area Information
| State | OH |
|---|---|
| County | Ashtabula |
| City | Geneva |
| Zip Code | 44041 |
| Listing VS Median (in 44041) | |
Price: $389,977 low | high Med: $225,000 sqft: 1,737 low | high Med: 1,400 $ / sqft: $225 low | high Med: $161 On site: 69 low | high Med: 21 | |
Market Activity 44041
Request a showing
Request a showing
Contact
Learn More About This Property

| State | OH |
|---|---|
| County | Ashtabula |
| City | Geneva |
| Zip Code | 44041 |
| Listing VS Median (in 44041) | |
Price: $389,977 low | high Med: $225,000 sqft: 1,737 low | high Med: 1,400 $ / sqft: $225 low | high Med: $161 On site: 69 low | high Med: 21 | |