Description
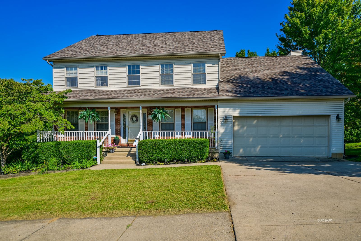
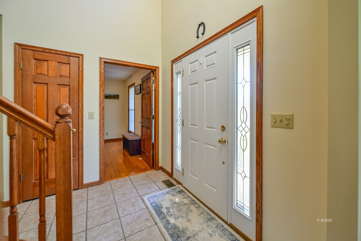
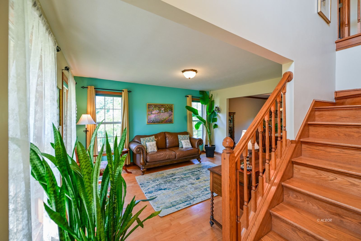
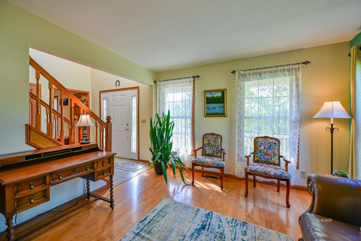
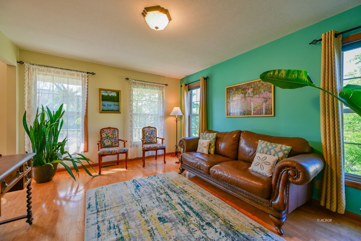
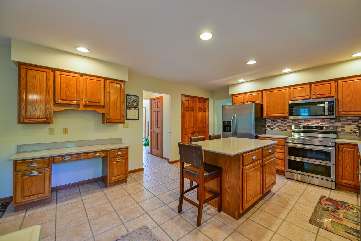
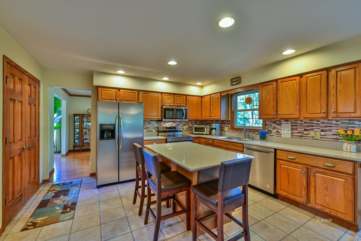
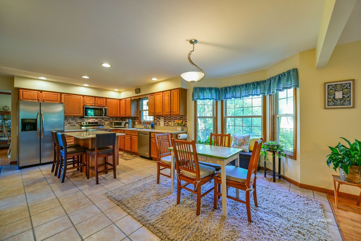
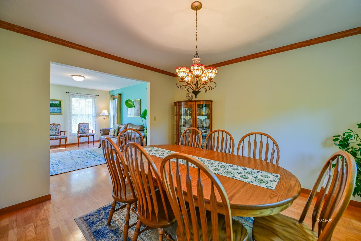
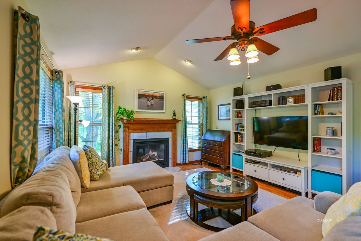
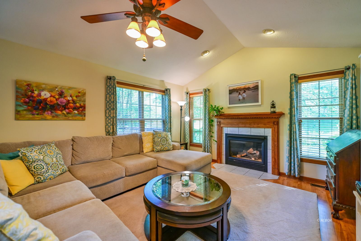
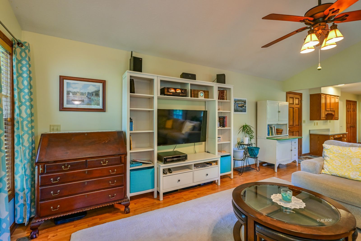
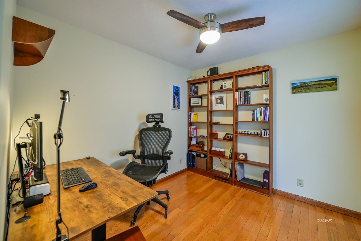
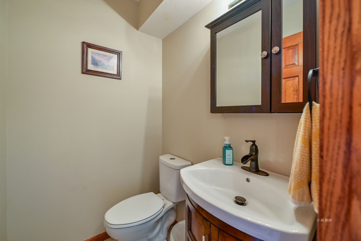
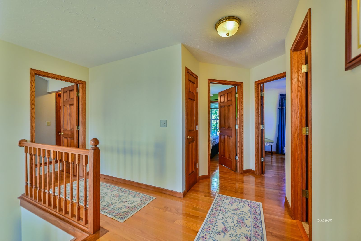
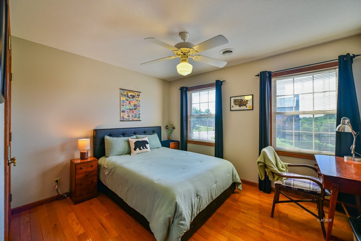
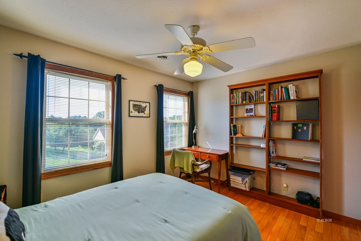
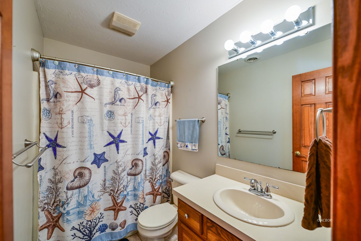
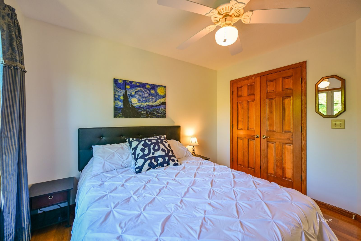
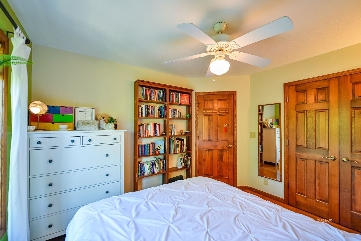
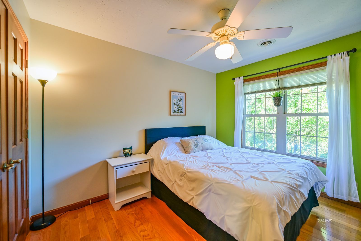
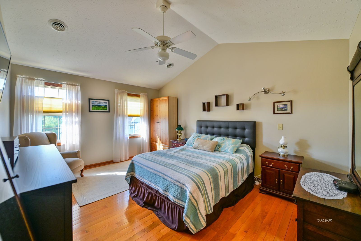
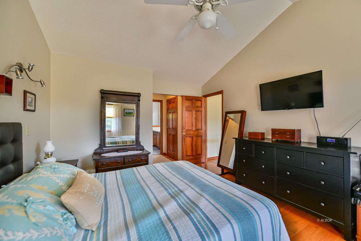
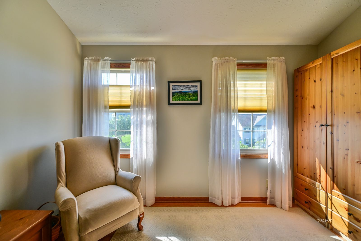
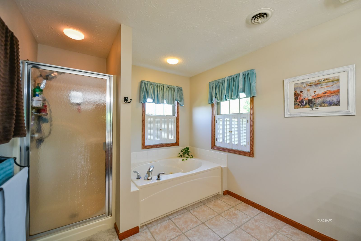
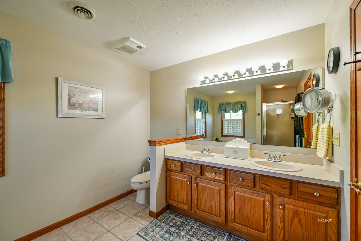
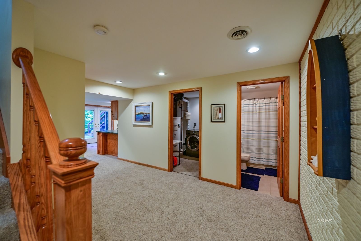
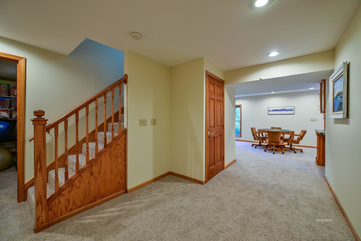
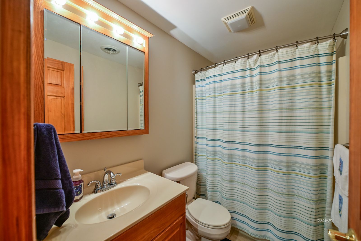
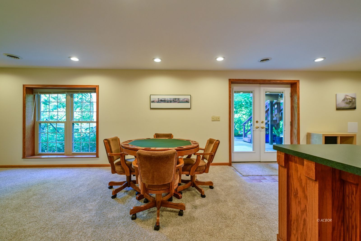
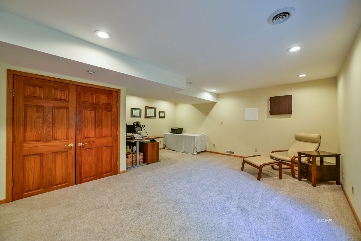
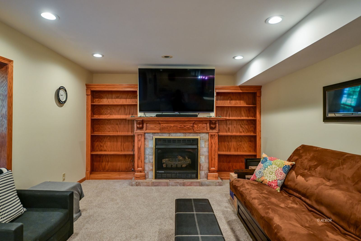
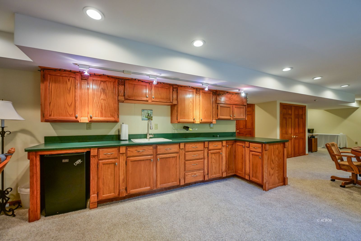
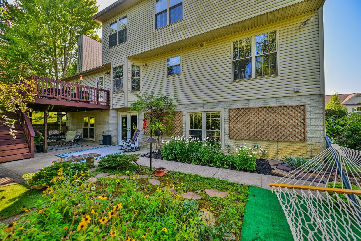
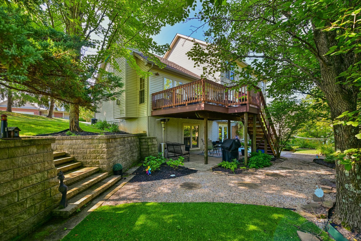
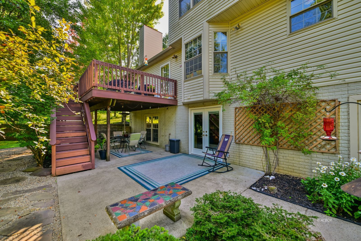
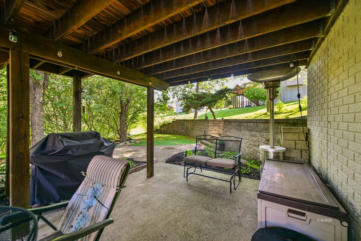
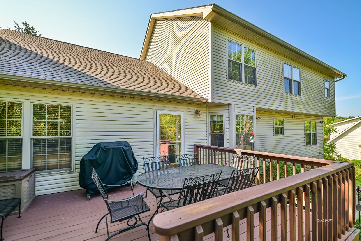
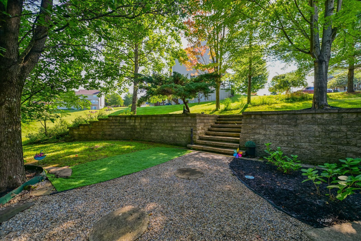
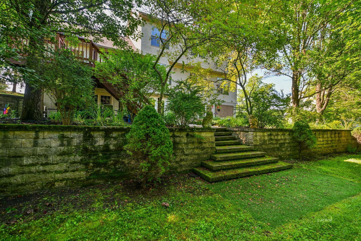
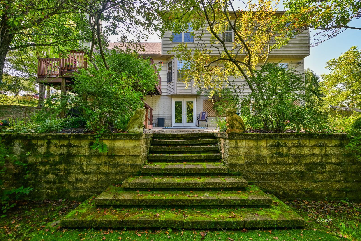
5 Warwick Ln. Showings start 8/5! Welcome to Oakmont! This well-maintained 4-bedroom, 3.5-bath Colonial offers comfortable living in one of the area's most desirable neighborhoods. Ideally located just minutes from town, this home combines the convenience of an easy commute with the charm of a welcoming, established community. Inside, you'll find a spacious and functional floor plan featuring a formal living room and dining room, along with a bright kitchen that opens seamlessly to the inviting family room-creating the perfect space for everyday living and entertaining. Upstairs, four generously sized bedrooms provide room for everyone, while the finished lower level offers an expansive recreation room complete with a wet bar, making it an ideal spot for game days, movie nights, or hosting friends and family. Step outside and discover a backyard designed to be enjoyed. Thoughtfully terraced for maximum usability, the outdoor space features level areas perfect for relaxing or playing, gardens and trees that provide beauty and privacy throughout the seasons. The home has been lovingly cared for and is truly move-in ready, allowing you to settle in and make it your own from day one.
Details
| MLS # | 2435338 |
|---|---|
| Listing Type | For Sale |
| Style | House |
| Sub-Type | Resale |
| Status | Active |
| Year | 1999 |
| Days On Site | 39 |
| Listing Provided By | e-Merge Real Estate | Erin Carter |
Features
| Bed(s) | 4 |
|---|---|
| Bath(s) | 4 Total |
| SQ Feet | 3,320 |
| Garage | 2 |
| Basement | Y |
| Story(s) | 2 |
| Zoning | Residential: R-1 |
| Acreage | 0.69 |
Interior
| Heating | Heat Pump-Electric |
|---|---|
| Heating Yes / No | Yes |
| Cooling | Central Air |
| Cooling Yes / No | Yes |
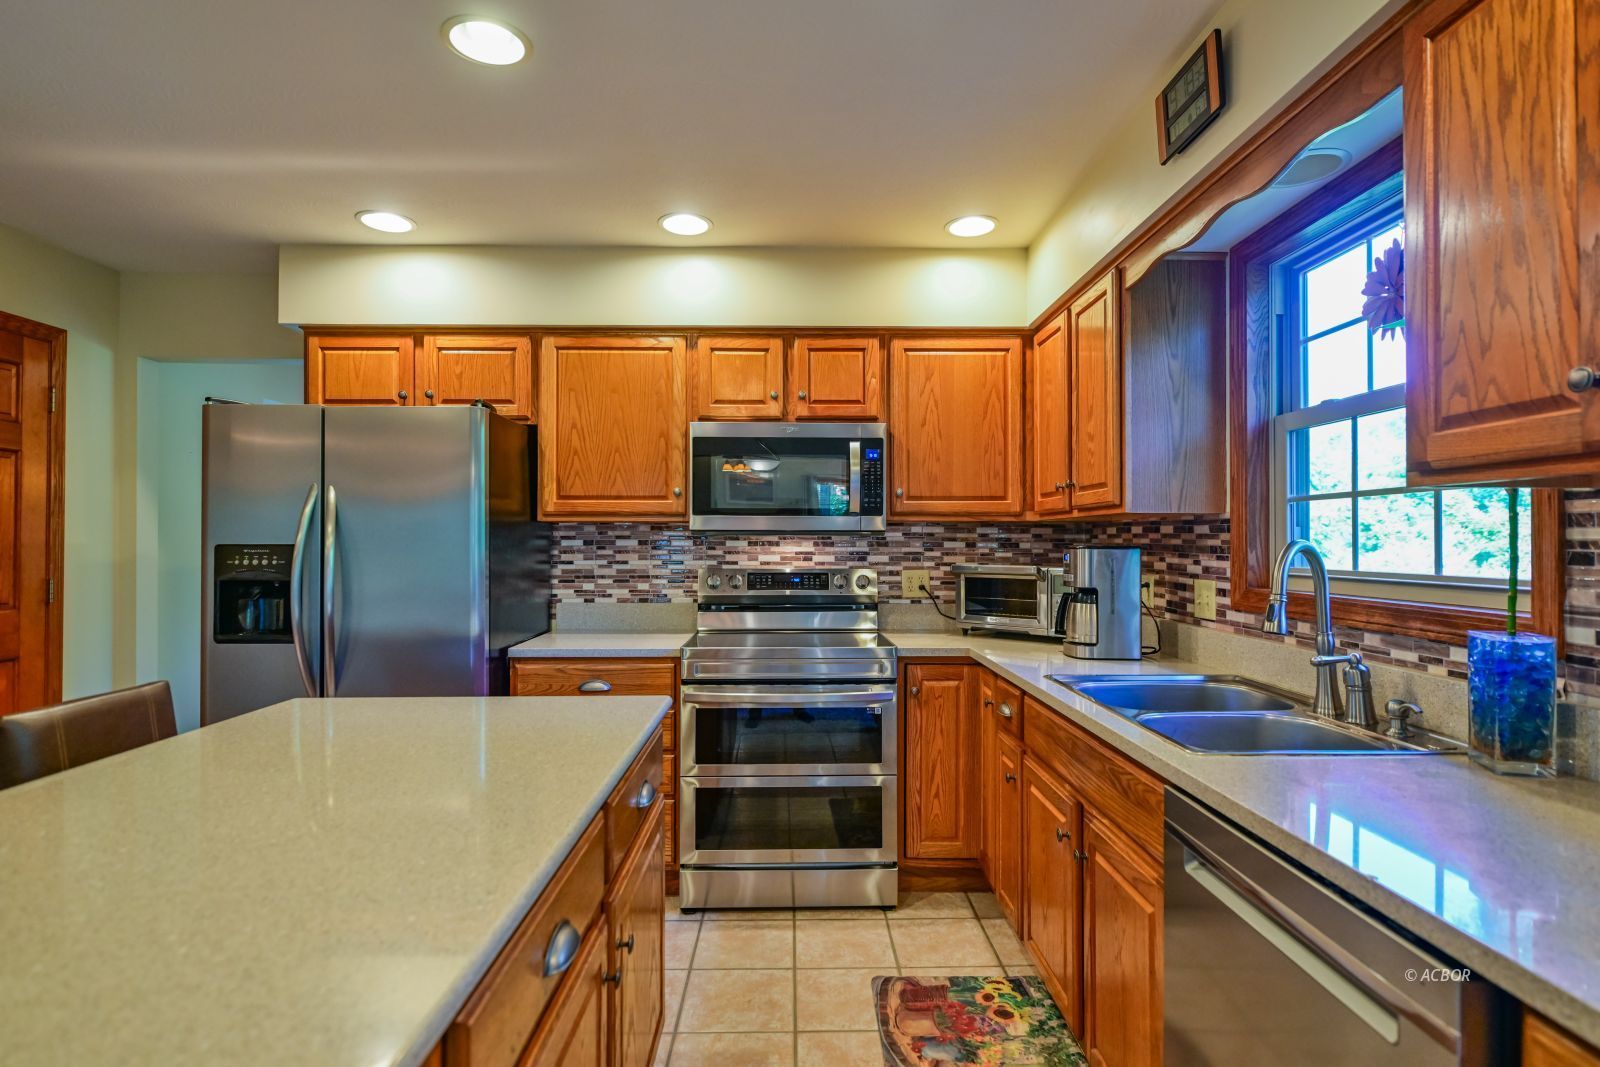
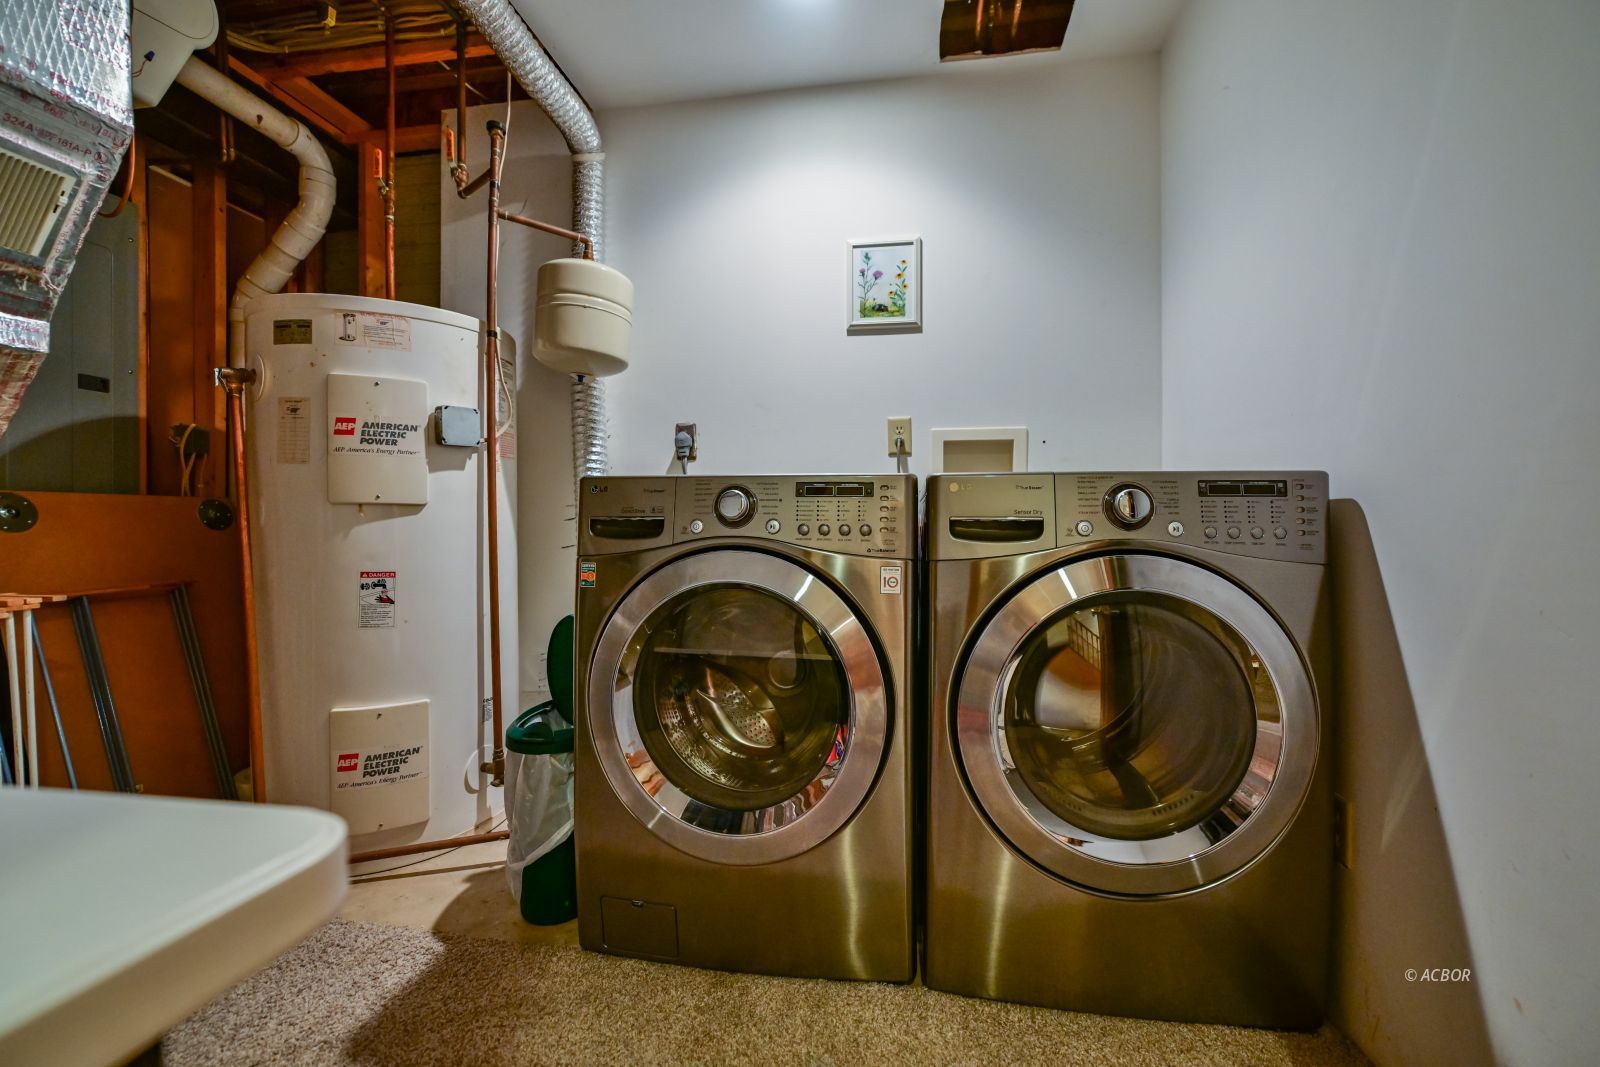
| Appliances | Dishwasher, Disposal, Refrigerator, Washer, Electric Water Heater, Oven/Range- Electric, Dryer, Microhood |
| Interior Features | Ceiling Fan(s), Countertops- Quartz, Countertops- Solid Surface |
| Window Features | Double Pane Windows |
| Fireplace Yes / No | Yes |
| Fireplace Features | Gas |
| Rooms Total | 17 |
| Laundry Features | Washer Hookup |
Exterior
| Exterior Features | Rain Gutters, Garden |
|---|---|
| Roof | Asphalt Shingle |
| Foundation Details | Poured-wall |
| Lot Features | Trees |
| Patio And Porch Features | Deck, Patio |
| Construction Materials | Vinyl Siding |
Parking
| Attached Garage Yes / No | Yes |
|---|---|
| Garage Yes / No | Yes |
| Parking Features | Attached |
Utilities
| Utilities | Internet-Wireless, Natural Gas Connected, Contact Utility Company |
|---|---|
| Sewer | Public Sewer |
| Electric | Power: AEP |
Taxes
| Tax Annual Amount | 6942 |
|---|
Area Information
| State | OH |
|---|---|
| County | Athens |
| City | Athens |
| Zip Code | 45701 |
| Area | AJ |
| School District | Athens CSD |
| Listing VS Median (in 45701) | |
Price: $489,000 low | high Med: $321,000 sqft: 3,320 low | high Med: 2,766 $ / sqft: $147 low | high Med: $116 On site: 39 low | high Med: 201 | |
Request a showing
Request a showing
Contact
Learn More About This Property

| State | OH |
|---|---|
| County | Athens |
| City | Athens |
| Zip Code | 45701 |
| Area | AJ |
| School District | Athens CSD |
| Listing VS Median (in 45701) | |
Price: $489,000 low | high Med: $321,000 sqft: 3,320 low | high Med: 2,766 $ / sqft: $147 low | high Med: $116 On site: 39 low | high Med: 201 | |
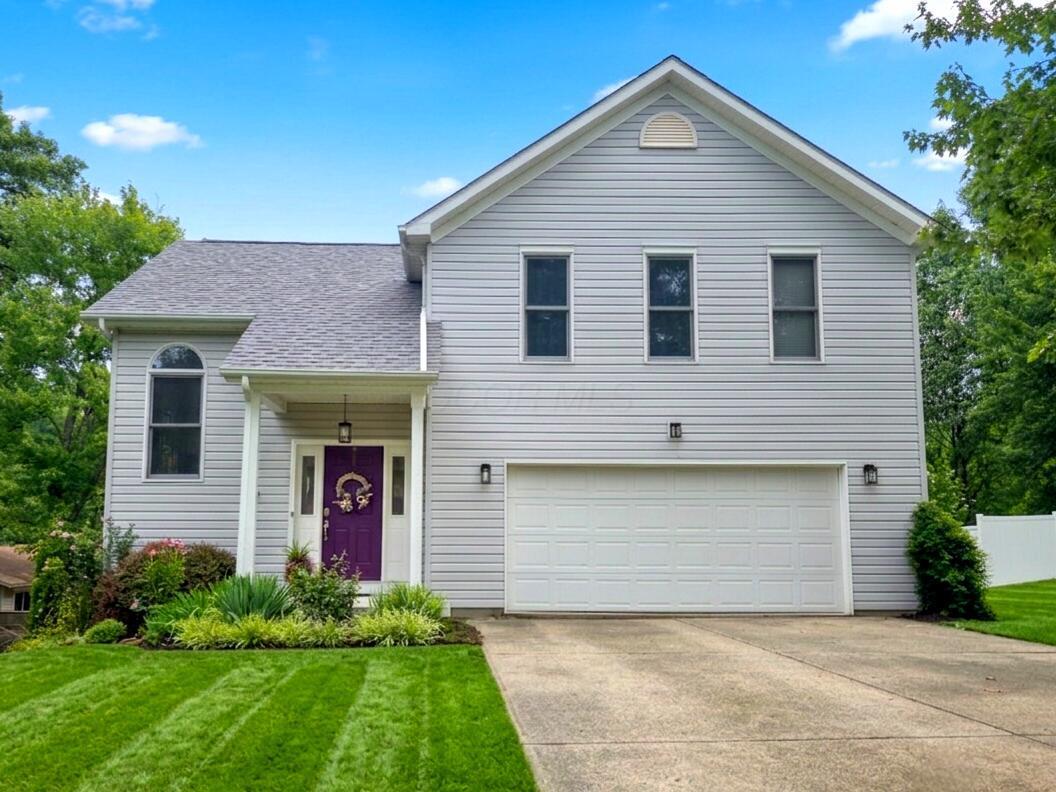 | $449,9001 BanburyAthens, OH 45701 |