Price Reduced Listing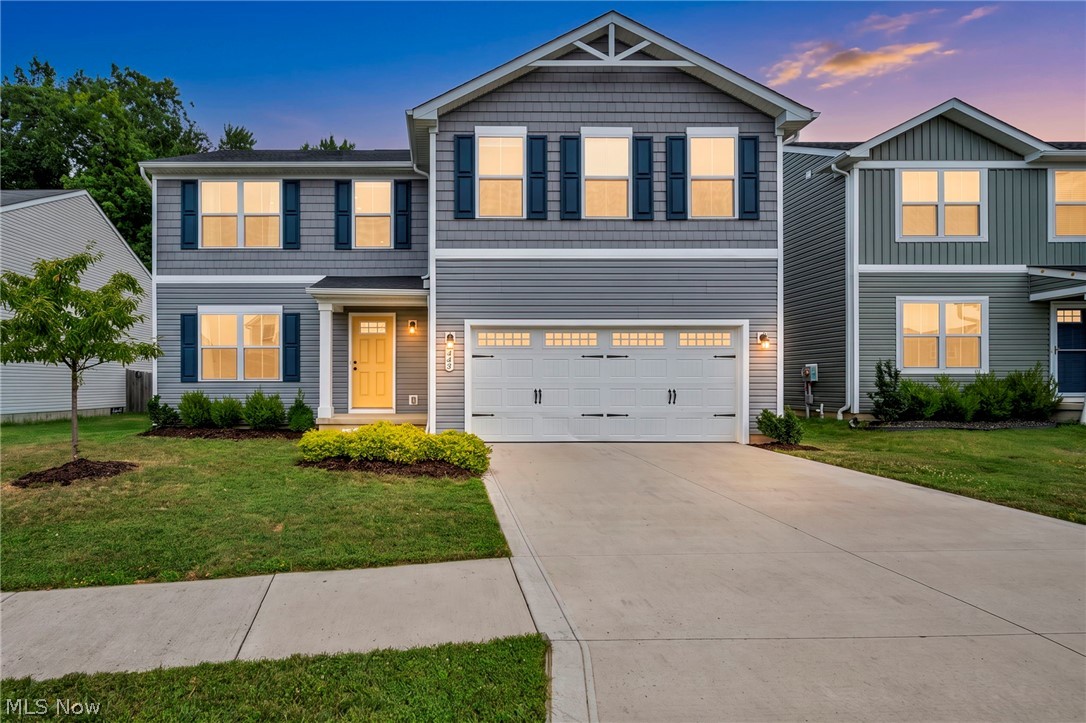

Description
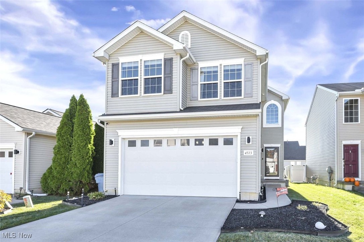
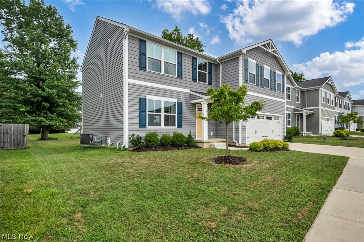
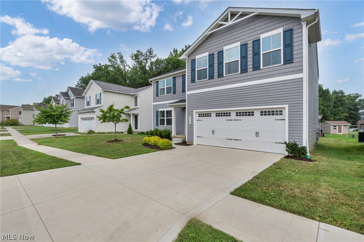
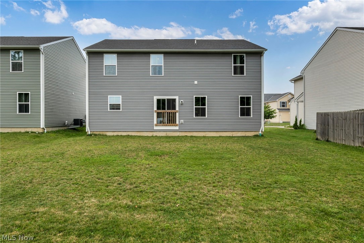
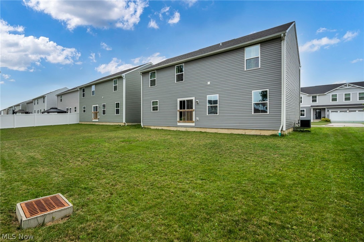
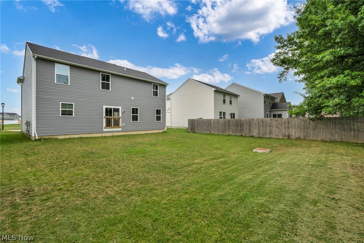
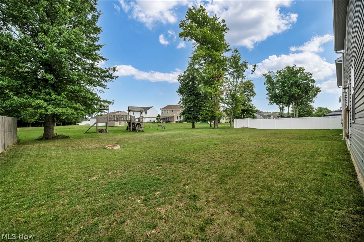
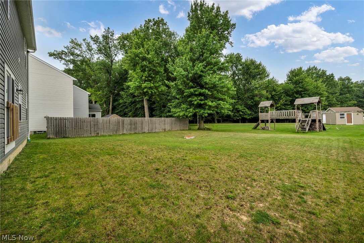
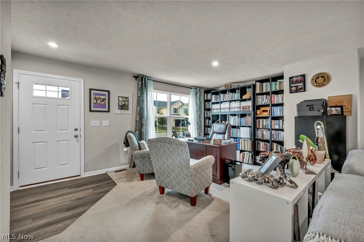
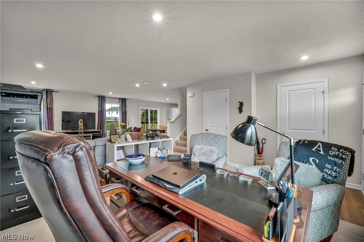
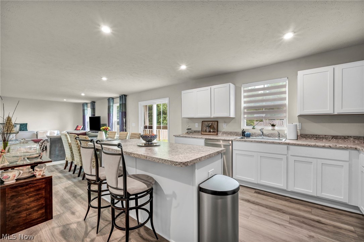
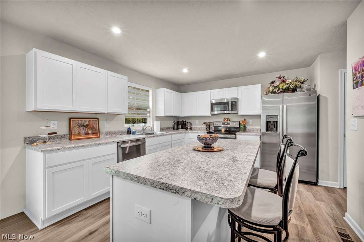
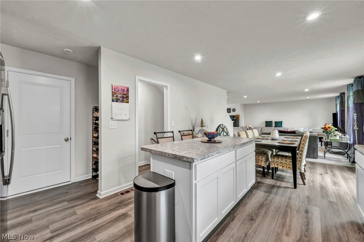
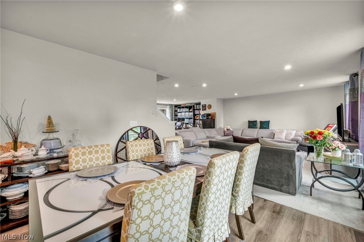
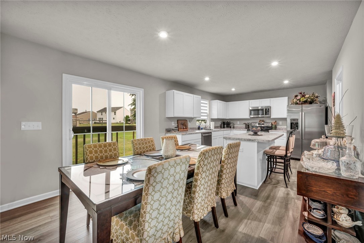
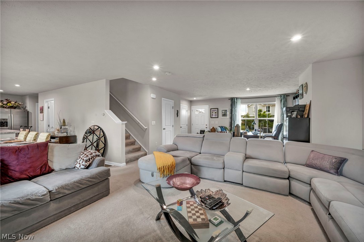
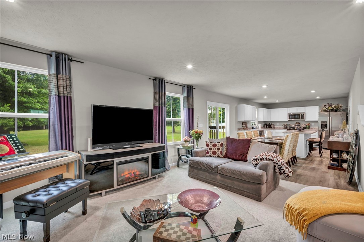
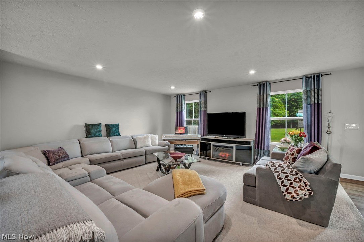
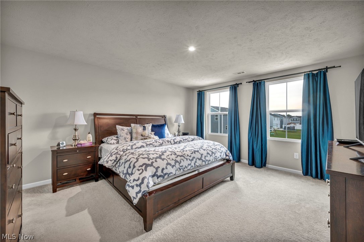
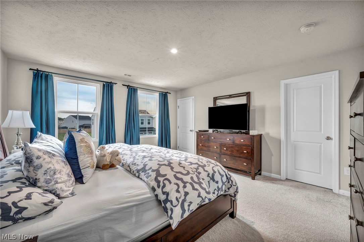
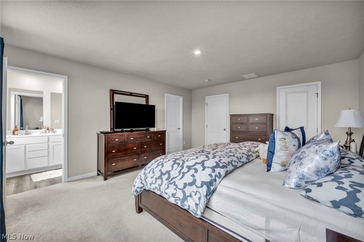
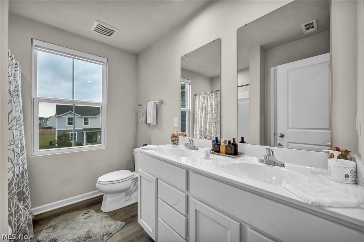
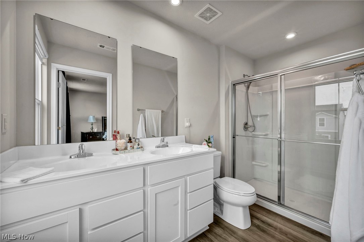
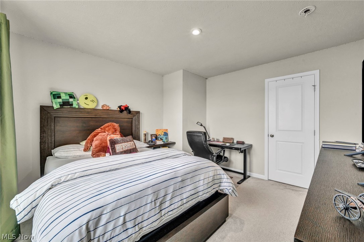
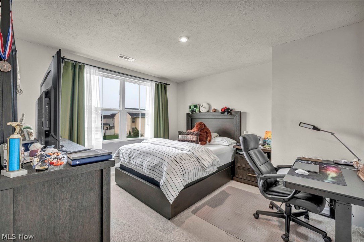
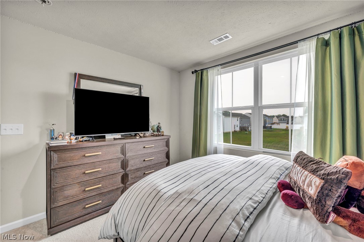
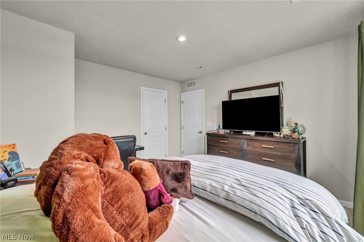
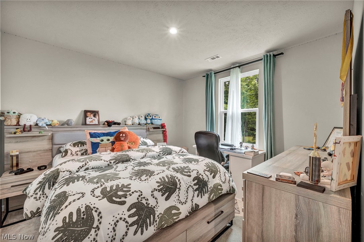
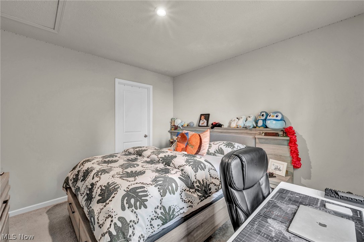
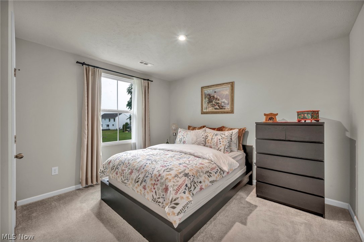
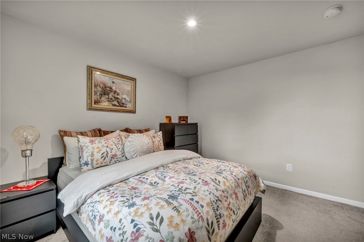
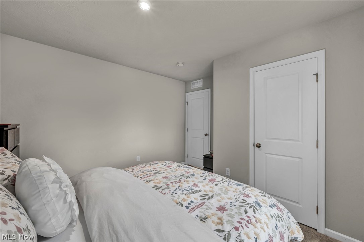
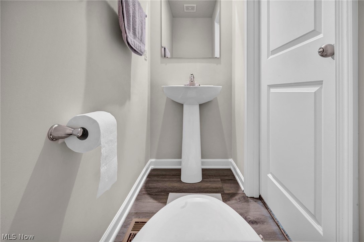
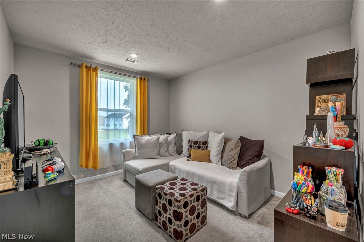
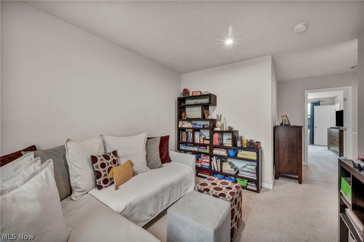
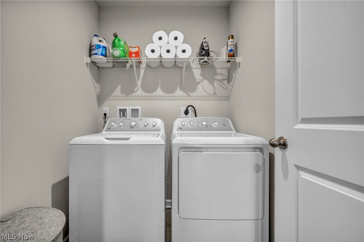
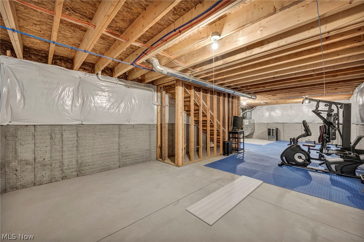
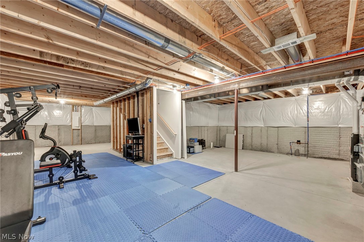
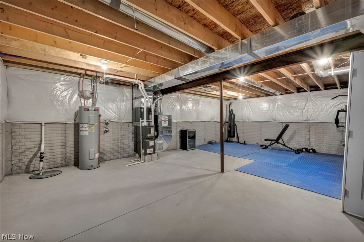
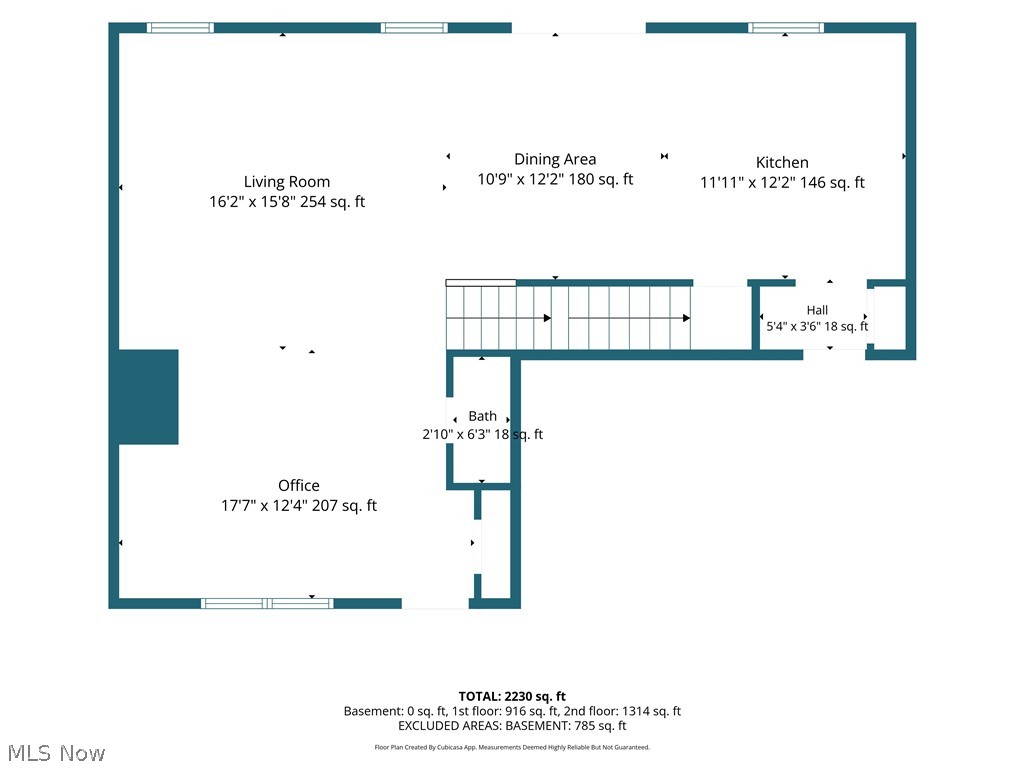
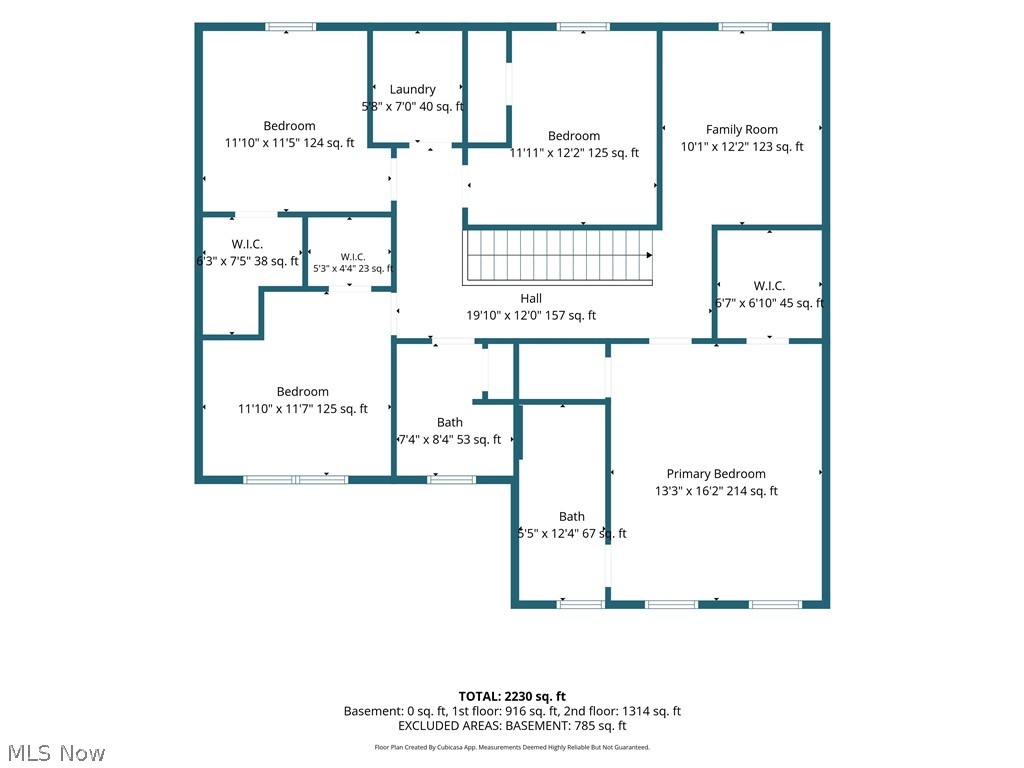
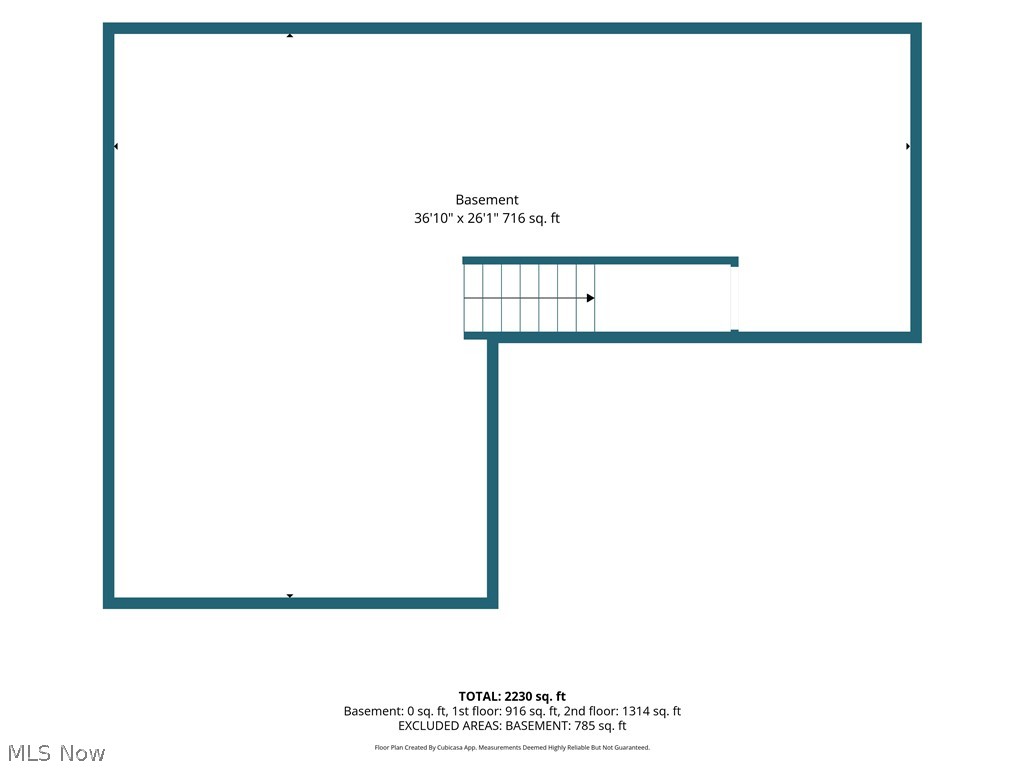
Better than new and ready for immediate occupancy! Job transfer creates an incredible opportunity to own this exceptional custom-built 2022 home w/approximately 12 years remaining on a 15-year tax abatement, offering substantial tax savings while enjoying the benefits of newer construction. Perfectly situated on a premium upgraded lot w/additional width, more open space, & unobstructed views, home also features an upgraded elevation w/attractive shake siding accents plus enhanced garage door that delivers outstanding curb appeal. Located in the highly desirable Amherst City School District, spacious 4-bedroom, 2.5-bath home offers approximately 2,200 square feet of thoughtfully designed living space. Sun-filled open floor plan is ideal for today's lifestyle, seamlessly connecting the great room, dining area, & stunning chef's kitchen. Kitchen is sure to impress w/large center island, abundant cabinetry & workspace, and all appliances included, creating the perfect gathering place for entertaining family and friends. A versatile front flex room currently serves as a home office but could easily become a formal dining room or additional living space. Upstairs, you'll find four generously sized bedrooms, desirable loft/media room, the convenience of second-floor laundry washer and dryer included. Luxurious owner's suite is designed for comfort w/dual walk-in closets, dual vanities, walk-in shower, & custom blinds. Additional full bath also features dual sinks, making busy mornings a breeze. Expansive full basement provides outstanding storage/unlimited future finishing potential & plumbed for a future full bath. Located in a fantastic neighborhood, home truly offers the complete package-premium lot, exceptional floor plan, quality upgrades, tax savings, immediate occupancy. Why wait to build when you can move into a better-than-new home today?
Details
| MLS # | 5231619 |
|---|---|
| Listing Type | For Sale |
| Style | House |
| HOA Dues | $378 |
| Sub-Type | Resale |
| Status | Active |
| Year | 2022 |
| Days On Site | 66 |
| Listing Provided By | Coldwell Banker Schmidt Realty | Christopher A Frederick |
Features
| Bed(s) | 4 |
|---|---|
| Bath(s) | 3 Total |
| SQ Feet | 3,100 |
| Garage | 2 |
| Basement | Y |
| Story(s) | 2 |
| Acreage | 0.13 |
Parking
| Garage Yes / No | Yes |
|---|---|
| Parking Features | Attached, Garage |
Taxes
| Tax Annual Amount | 1035 |
|---|
Area Information
| State | OH |
|---|---|
| County | Lorain |
| City | Lorain |
| Zip Code | 44053 |
| Community Name | Crossings At Martins Run Sub |
| Listing VS Median (in Crossings At Martins Run Sub) | |
Price: $349,500 low | high Med: $349,500 sqft: 3,100 low | high Med: 3,100 $ / sqft: $113 low | high Med: $113 On site: 66 low | high Med: 66 | |
Market Activity 44053
Request a showing
Request a showing
Contact
Learn More About This Property

| State | OH |
|---|---|
| County | Lorain |
| City | Lorain |
| Zip Code | 44053 |
| Community Name | Crossings At Martins Run Sub |
| Listing VS Median (in Crossings At Martins Run Sub) | |
Price: $349,500 low | high Med: $349,500 sqft: 3,100 low | high Med: 3,100 $ / sqft: $113 low | high Med: $113 On site: 66 low | high Med: 66 | |