310 Phillips,Yellow Springs Vlg, OH 45387
Yellow Springs Vlg, OH 45387

Description
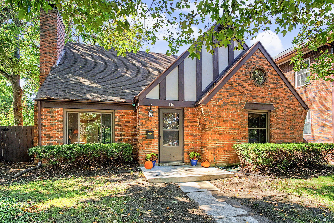
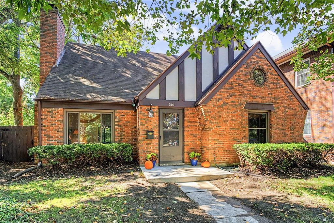
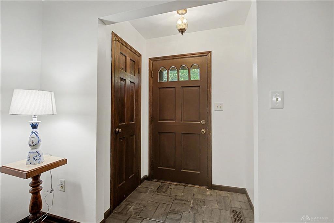
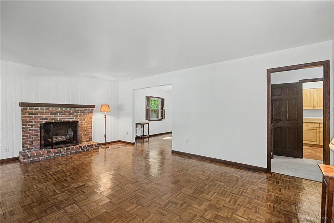
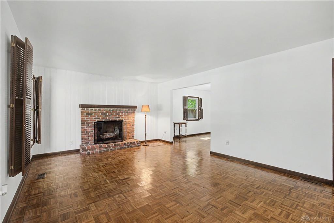
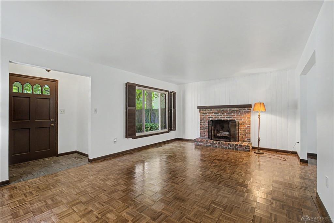
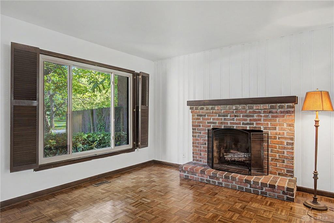
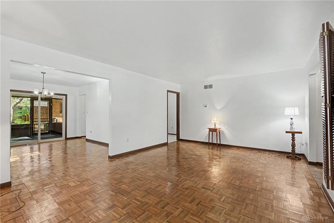
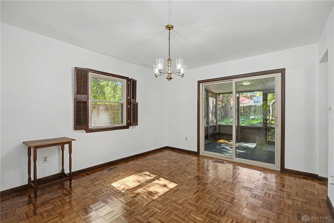
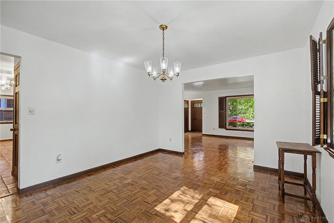
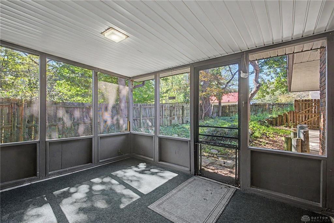
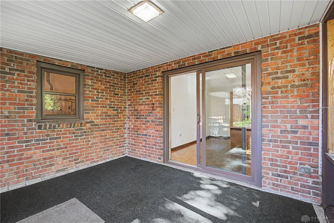
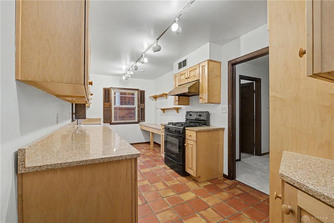
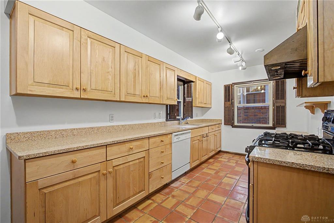
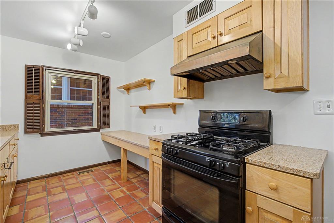
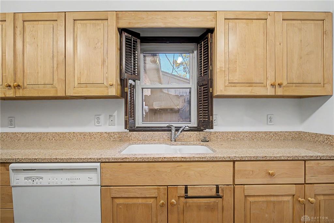
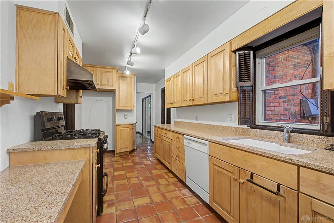
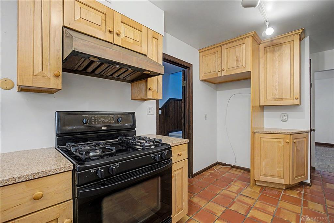
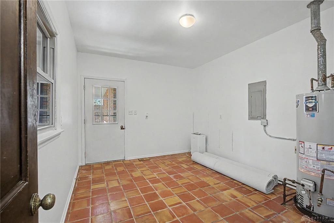
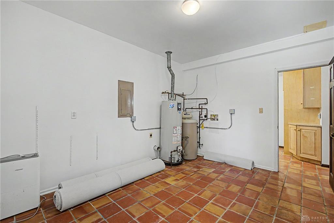
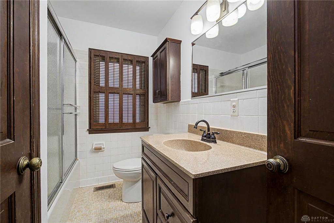
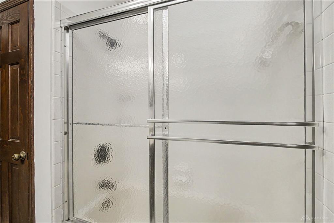
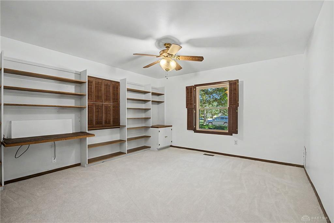
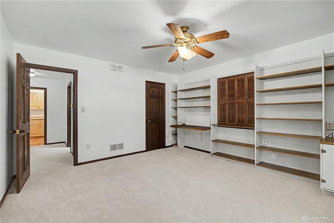
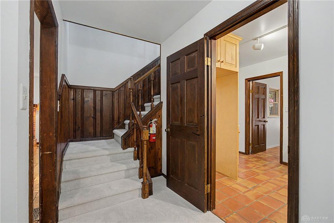
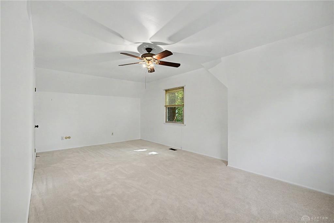
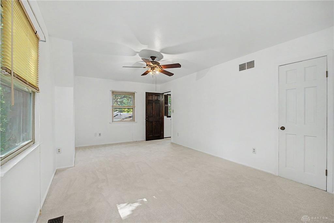
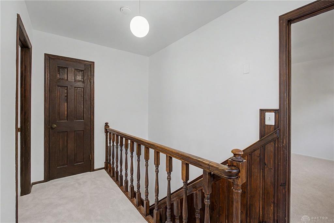
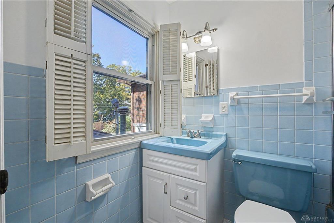
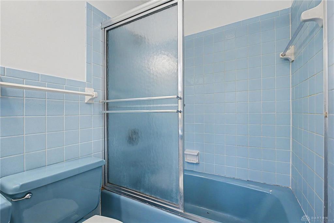
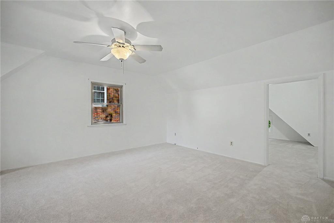
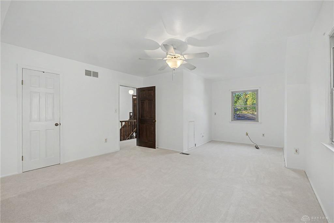
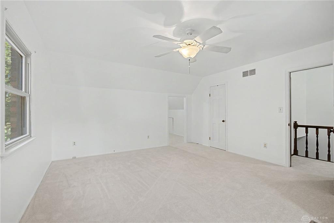
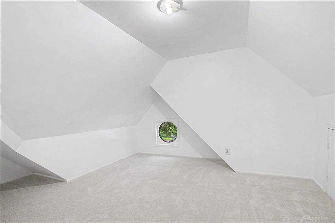
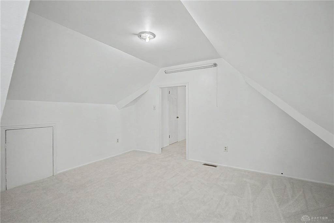
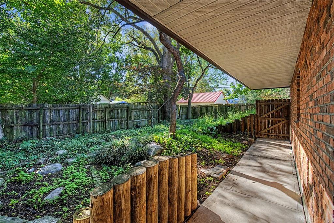
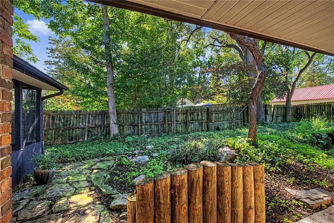
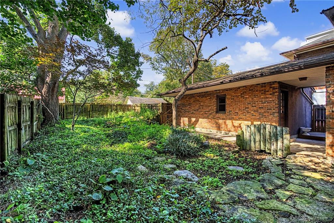
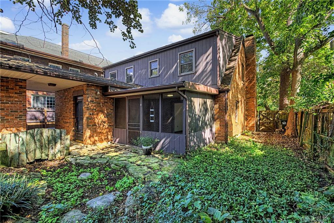
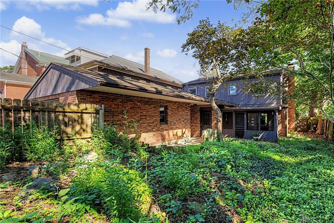
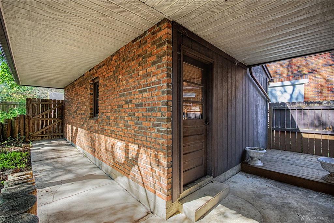
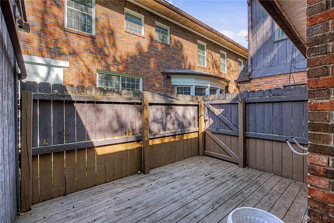
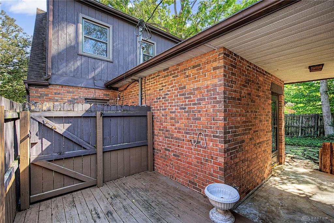
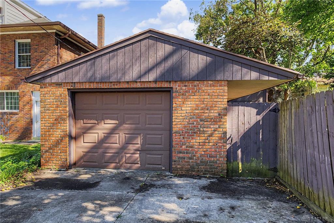
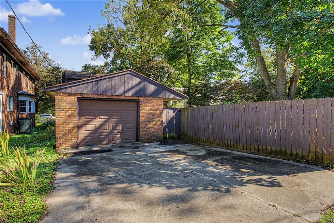
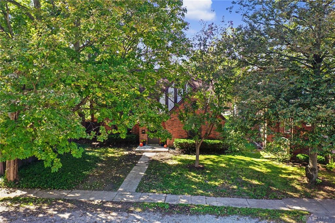
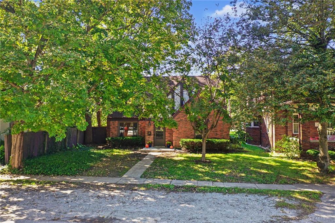
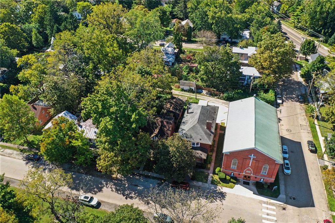
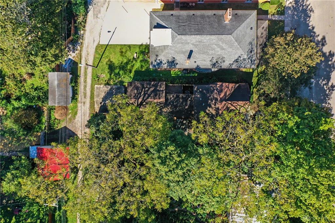
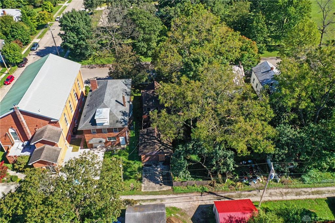
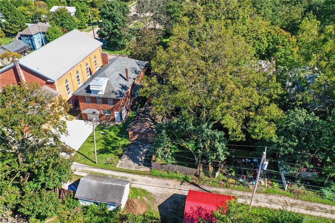
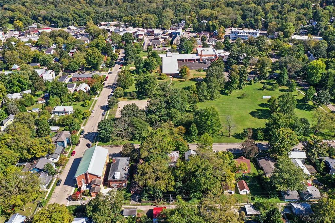
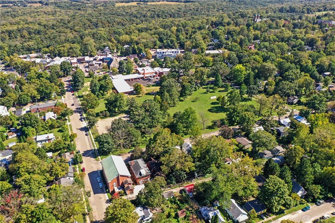
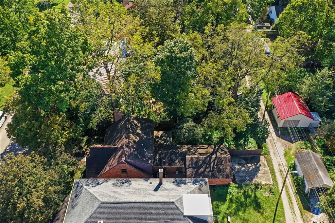
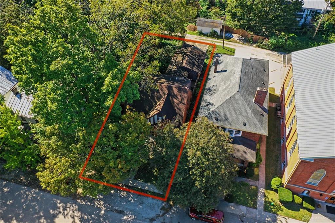
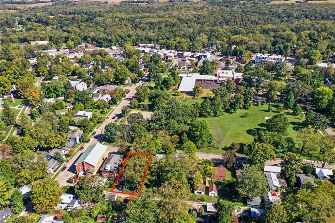
Location, Location, Location - 1 block from town!!!!! Classic brick craftsmanship defines this timeless Tudor, with its soaring chimney, distinctive half-timbering, and brick-and-stucco exterior overlooking a park like setting! Mature trees shelter the inviting facade, and a paved walkway leads to handsome wooden doors that open onto durable stone tile flooring. Warm parquet flooring flows from the dining room through the open-concept living area, where a classic brick wood-burning fireplace with glass doors anchors the space. With all NEW carpeting and wood-framed windows with wooden shutters add to the tranquil feel, and sliding glass doors define the dining area. The functional kitchen offers natural wood cabinetry, granite counter tops, classic tile flooring, a range, and a dishwasher, with the sink beneath a shuttered window. Nearby, a spacious utility room with terracotta tile flooring provides outdoor access, access to the covered walkway to the 1 car garage and houses the gas water heater. The first-floor bedroom features extensive built-in shelving, a ceiling fan, and new carpeting. Upstairs, bedrooms offer new soft carpeting and ceiling fans, some with angled, vaulted ceilings. Two bathrooms add vintage charm: one with retro blue tile and a matching tub, the other with vintage wall tile, a solid surface topped vanity, and wood-framed windows with built-in shutters. Outdoor living is a highlight, with a private wooden deck and screened porch overlooking a backyard fully enclosed by a wood privacy fence. Flagstone, natural stone, and pavers wind through a tranquil, tree-shaded retreat waiting for your touch. A detached brick and wood-sided deep garage with a concrete driveway adds convenience, and neighborhood sidewalks line the property. Broker Owned: two of the four owners are Brokers and all sellers are related. Selling AS IS.
Details
| MLS # | 969949 |
|---|---|
| Listing Type | For Sale |
| Style | House |
| Status | Pending/show For Backup |
| Year | 1976 |
| Days On Site | 10 |
| Listing Provided By | Dunphy Real Estate Inc. | Sheila N Dunphy-Pallotta |
Features
| Bed(s) | 3 |
|---|---|
| Bath(s) | 2 Total |
| SQ Feet | 2,097 |
| Acreage | 0.15 |
Taxes
| Property | 6102 |
|---|
Area Information
| State | OH |
|---|---|
| County | Greene |
| City | Yellow Springs Vlg |
| Zip Code | 45387 |
| Area | Greene |
| Community Name | Yellow Spgs |
| School District | Yellow Springs |
| Listing VS Median (in Yellow Spgs) | |
Price: $449,500 low | high Med: $449,500 sqft: 2,097 low | high Med: 2,097 $ / sqft: $214 low | high Med: $214 On site: 10 low | high Med: 10 | |
Request a showing
Request a showing
 © 2023 Dayton Area Board of Realtors. All rights reserved. Information deemed to be reliable but not guaranteed. The data relating to real estate for sale on this website comes from Dayton Area Board of Realtors and the Broker Reciprocity Program. Real estate listings held by brokerage firms other than Dayton Ohio MLS (DTON) - 48 - OH are marked with the BR logo and detailed information about them includes the name of the listing brokers. Listing broker has attempted to offer accurate data, but buyers are advised to confirm all items.
Contact
Learn More About This Property

| State | OH |
|---|---|
| County | Greene |
| City | Yellow Springs Vlg |
| Zip Code | 45387 |
| Area | Greene |
| Community Name | Yellow Spgs |
| School District | Yellow Springs |
| Listing VS Median (in Yellow Spgs) | |
Price: $449,500 low | high Med: $449,500 sqft: 2,097 low | high Med: 2,097 $ / sqft: $214 low | high Med: $214 On site: 10 low | high Med: 10 | |