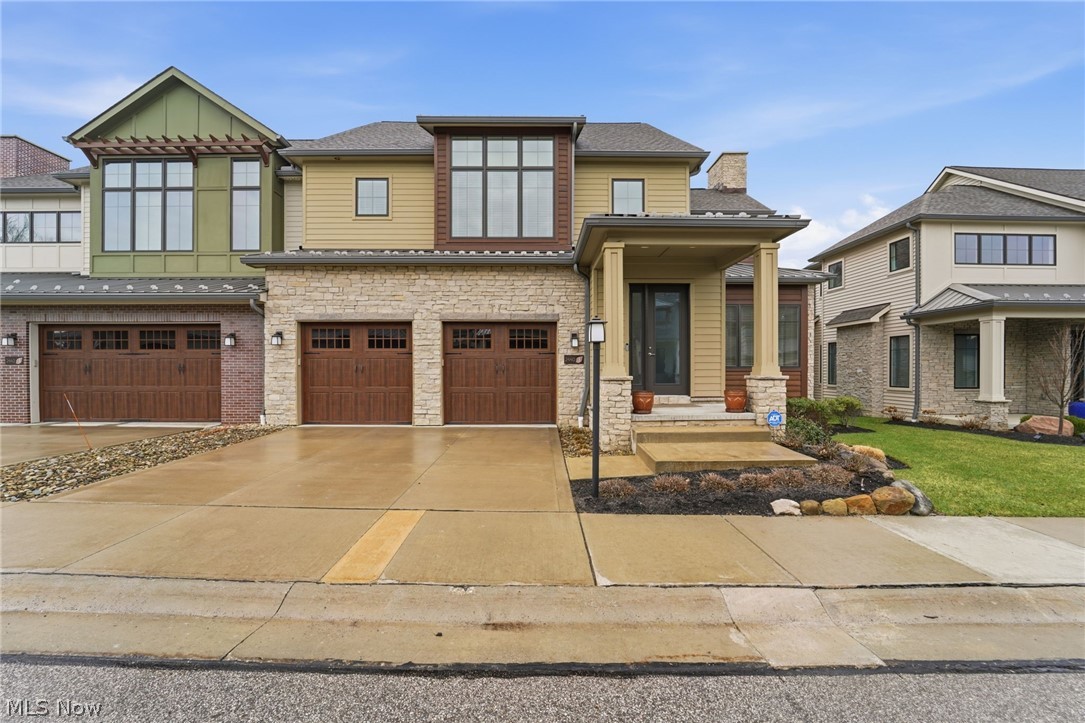
2440 Edgewood Trace,Pepper Pike, OH 44124
Pepper Pike, OH 44124

Description
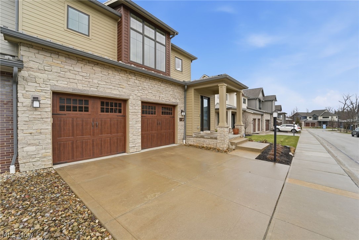
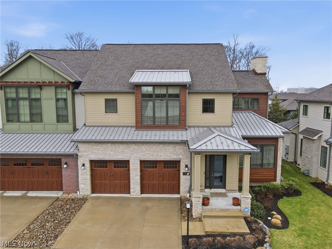
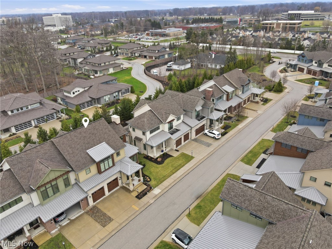
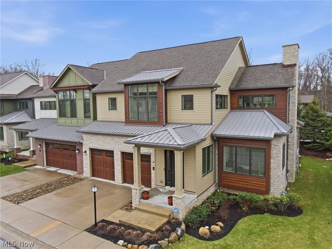
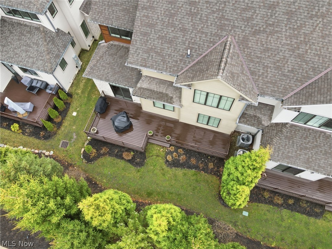
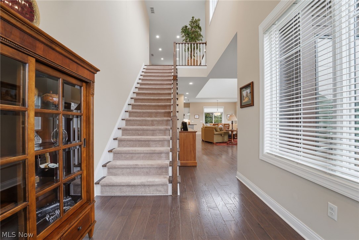
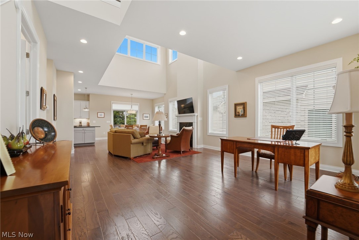
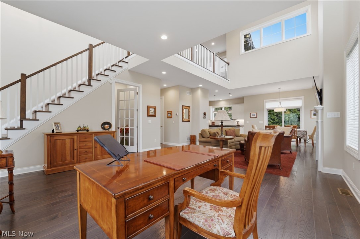
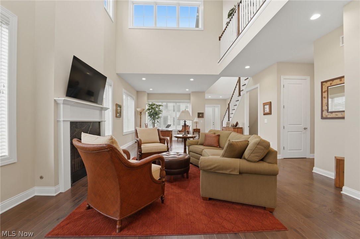
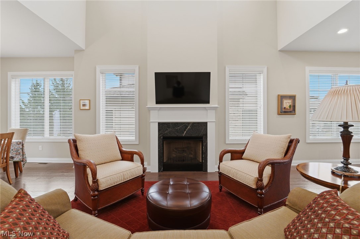
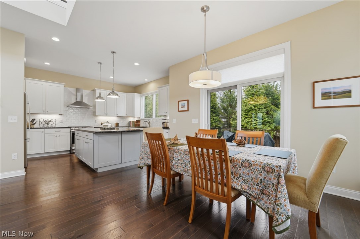
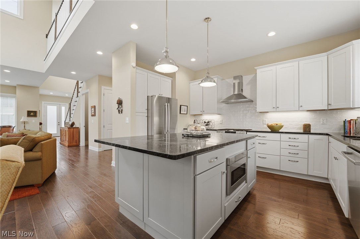
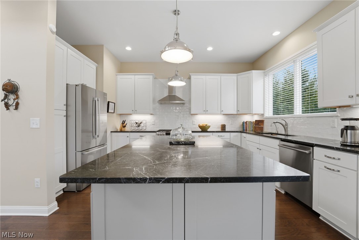
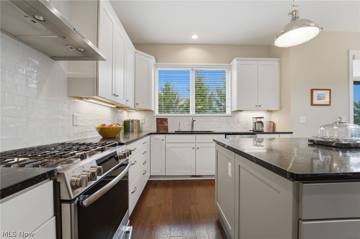
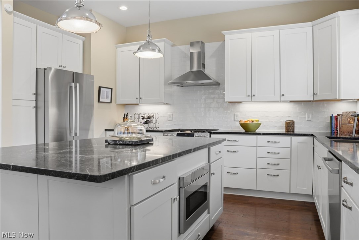
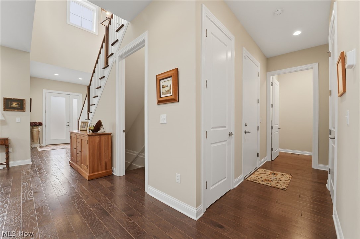
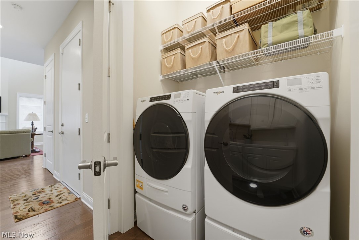
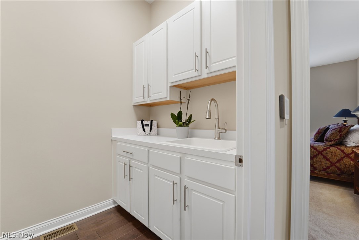
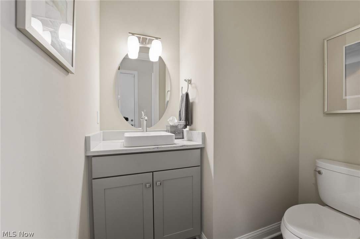
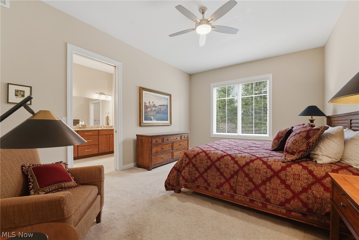
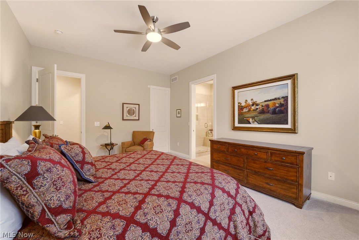
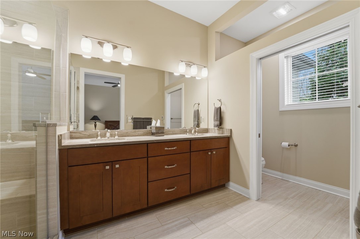
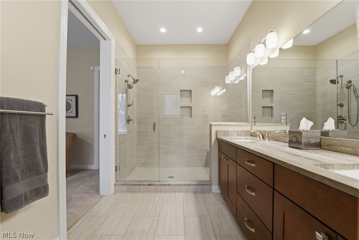
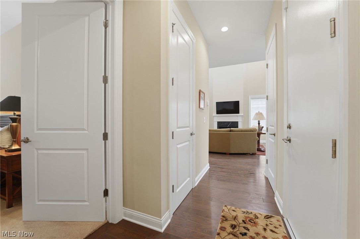
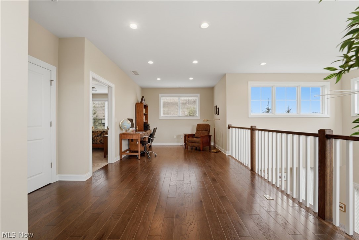
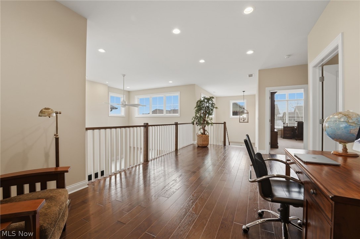
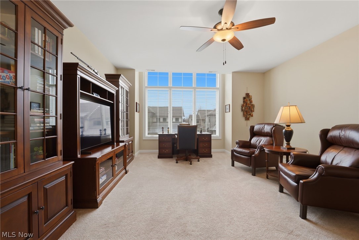
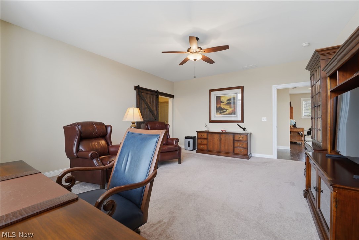
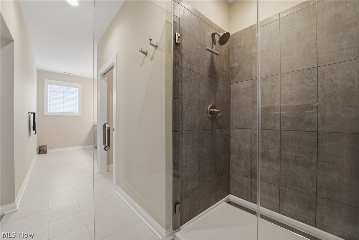
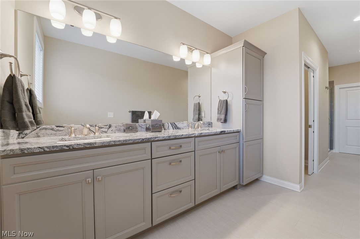
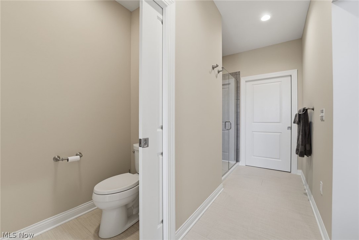
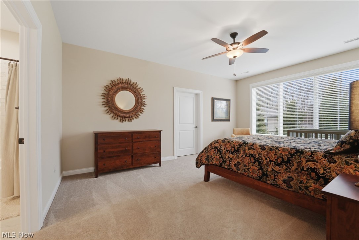
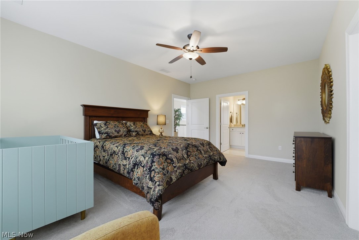
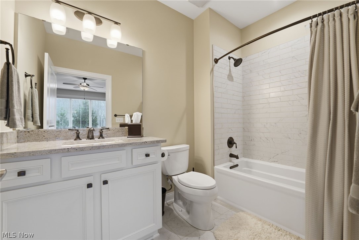
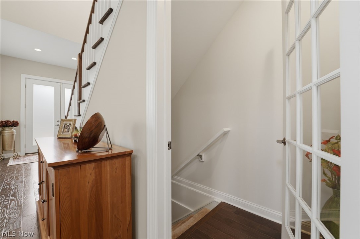
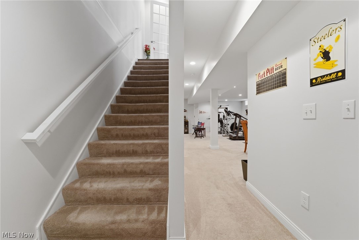
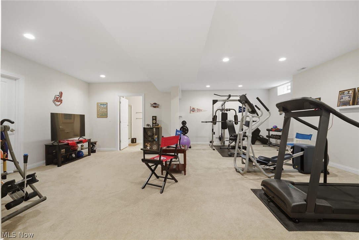
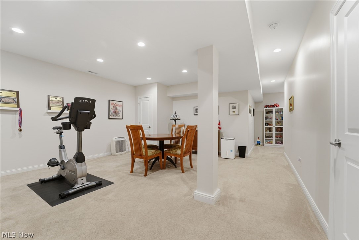
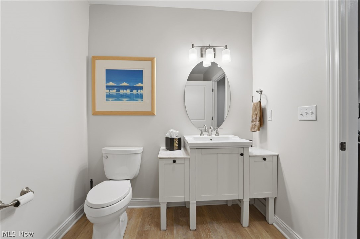
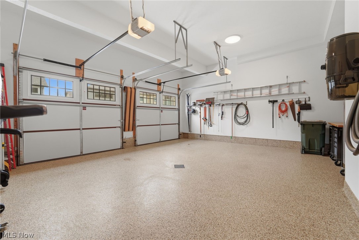
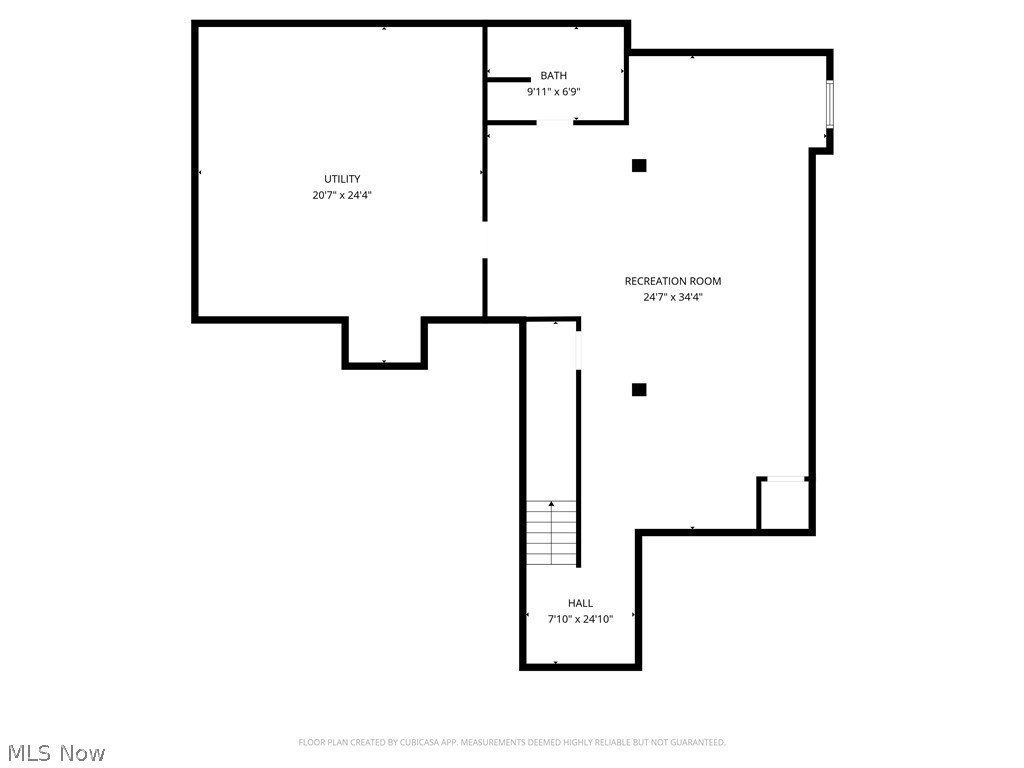
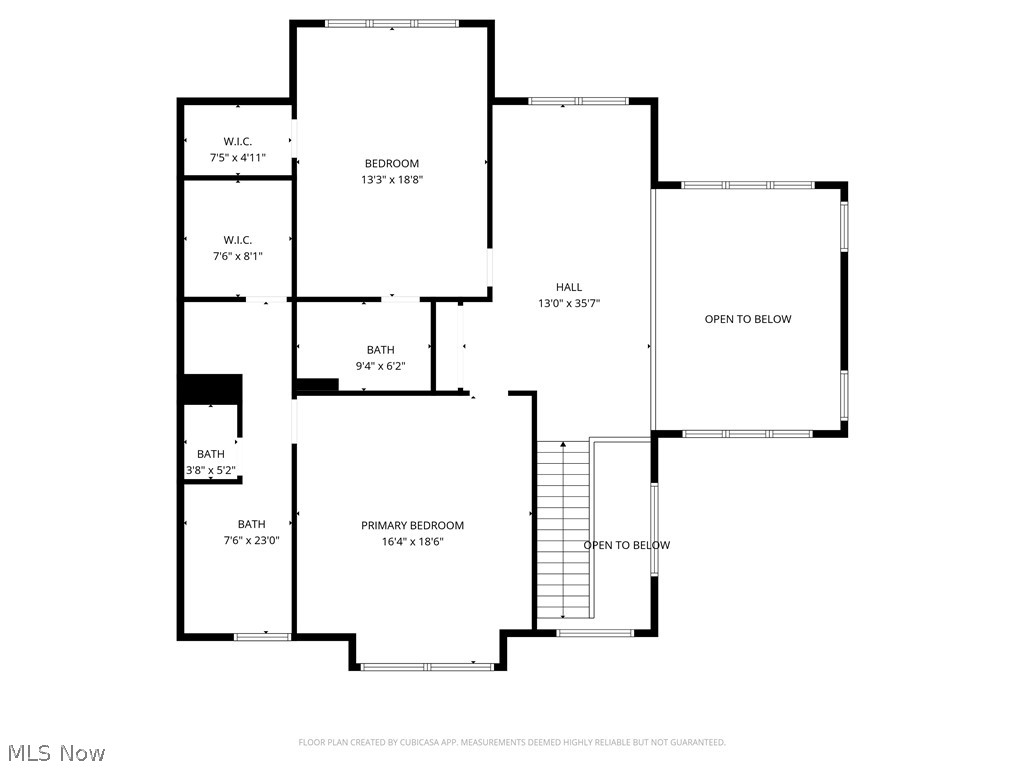
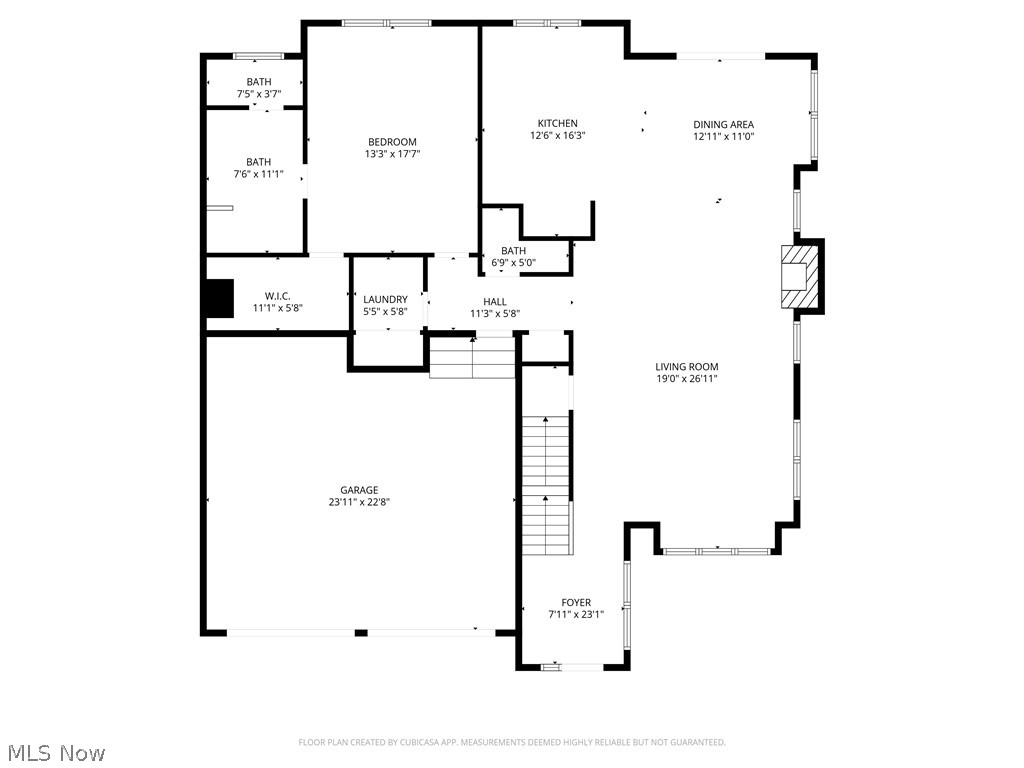
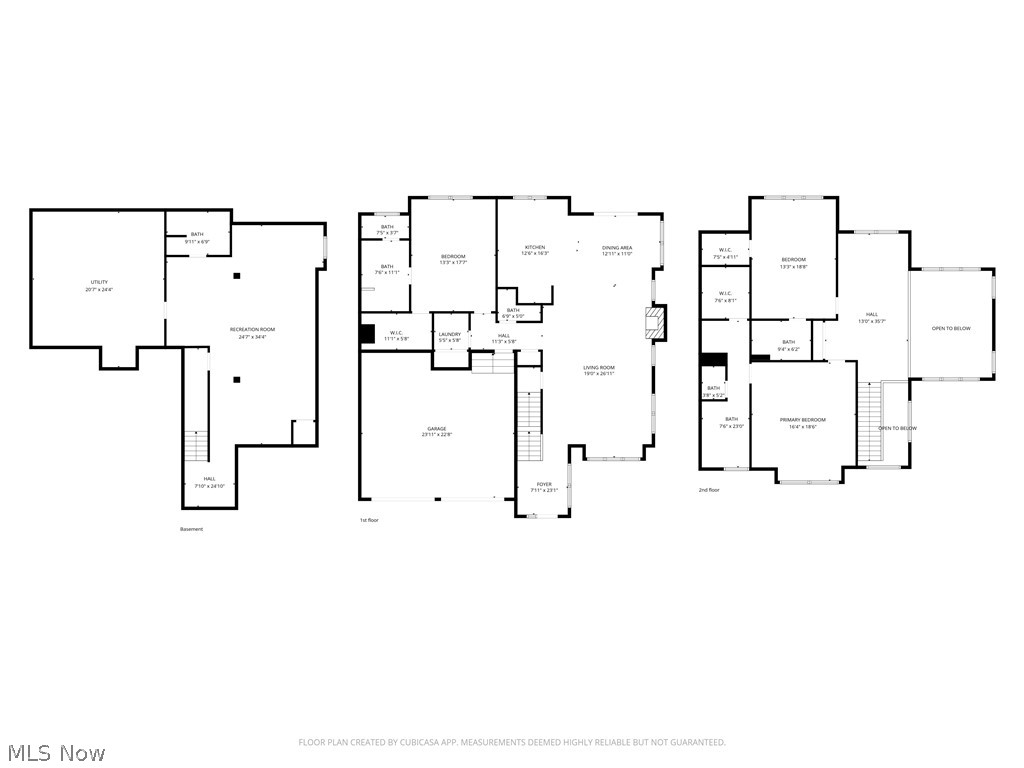
Welcome to 2440 Edgewood Trace, the only unit available in elegant Edgewood Trace. An exceptional, custom-designed Birch model with over 4,000 square feet of finished living space, a finished lower-level Rec Room and full bathroom. Large high-end kitchen with Bosch appliances is a chef's delight with custom cabinetry and a 7' by 4' island. First floor 9' by 5' laundry with wall and cabinet storage and built in sink. Options for primary suite on the first or second floors, both with ensuites and walk-in closets. Or utilize the spacious second floor bedroom as a den/study/personal library. Enjoy the grand great room with 20' ceilings allowing natural light to illuminate the open floor plan that seamlessly connects the living, dining and kitchen area - perfect for everyday living and entertaining. Located in an exclusive gated Pepper Pike community just minutes from Legacy Village, Eton and Pinecrest. Highly sought after Orange school district, close to the Chagrin Metro Parks and Pepper Pike dedicated walking trails. Premium lot with backyard privacy, Trex deck, gas grill hookup, stone and cement board exterior, Pella windows and metal roof accents. Maintenance free living year-round. Features: 10' ceilings, 8' high solid core doors, 36" wide doorways All bedrooms have ensuite bathrooms, powder room on first level First floor bedroom features a 10' by 6' walk in closet, separate water closet and heated bathroom flooring system. Suitable as a primary, guest or in-law suite. Kohler plumbing fixtures throughout the home. Large loft area with wood flooring overlooking the great room. Large storage/utility room utility sink. Ample sized garage with floor coating system, Gladiator Brand Wall Cabinet and Geartrack systems. Liftmaster Garage door openers and My Q Smart Home remote system, insulated garage doors. This home combines elegance, comfort and prime location in one of Northeast Ohio's most prestigious communities.
Details
| MLS # | 5195213 |
|---|---|
| Listing Type | For Sale |
| Style | Town House |
| HOA Dues | $250 |
| Sub-Type | Resale |
| Status | Active |
| Year | 2018 |
| Days On Site | 193 |
| Listing Provided By | RealtyNet, Inc. | Lori A O'Neill |
Features
| Bed(s) | 3 |
|---|---|
| Bath(s) | 5 Total |
| SQ Feet | 4,404 |
| Garage | 2 |
| Basement | Y |
| Story(s) | 2 |
| Acreage | 0.08 |
| Golf Course | Yes |
| Property View | Neighborhood |
Exterior
| Lot Features | Less Than Half Acre, Back Yard, Cul De Sac, Dead End, Flat, Front Yard, Sprinklers In Rear, Sprinklers In Front, Landscaped, Level, Private, Near Public Transit, Rectangular Lot |
|---|
Parking
| Garage Yes / No | Yes |
|---|---|
| Parking Features | Additional Parking, Attached, Concrete, Drain, Direct Access, Driveway, Electricity, Garage Faces Front, Garage, Garage Door Opener, Guest, Gated, Indoor, Inside Entrance, Lighted, Private, On Street, Side By Side, Workshop In Garage, Water Available |
Taxes
| Tax Annual Amount | 13316.98 |
|---|
Location
| Community Features | Common Grounds Area, Fitness Center, Golf, Gated, Medical Service, Playground, Park, Restaurant, Racquetball, Shopping, Street Lights, Suburban, Sidewalks, Tennis Courts |
|---|
Area Information
| State | OH |
|---|---|
| County | Cuyahoga |
| City | Pepper Pike |
| Zip Code | 44124 |
| Community Name | Edgewood Trace Twnhs Sub |
| Listing VS Median (in Edgewood Trace Twnhs Sub) | |
Price: $925,000 low | high Med: $912,500 sqft: 4,404 low | high Med: 3,549 $ / sqft: $210 low | high Med: $272 On site: 193 low | high Med: 101.5 | |
Market Activity 44124
Request a showing
Request a showing
Contact
Learn More About This Property

| State | OH |
|---|---|
| County | Cuyahoga |
| City | Pepper Pike |
| Zip Code | 44124 |
| Community Name | Edgewood Trace Twnhs Sub |
| Listing VS Median (in Edgewood Trace Twnhs Sub) | |
Price: $925,000 low | high Med: $912,500 sqft: 4,404 low | high Med: 3,549 $ / sqft: $210 low | high Med: $272 On site: 193 low | high Med: 101.5 | |