
Description
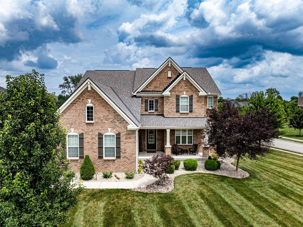
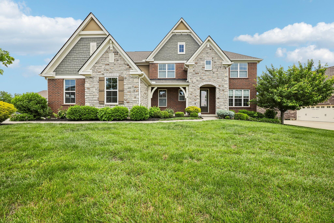
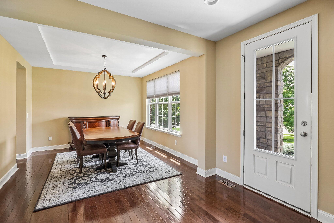
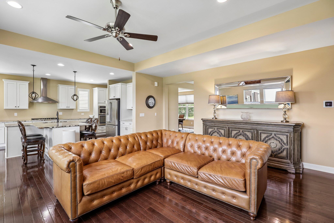
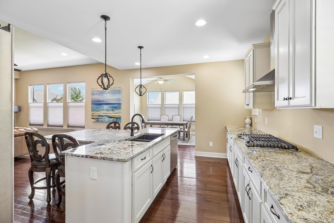
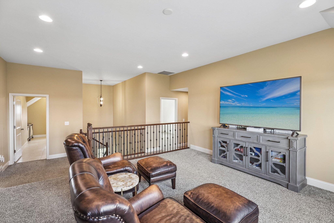
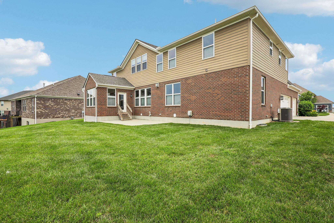
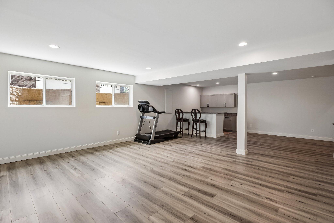
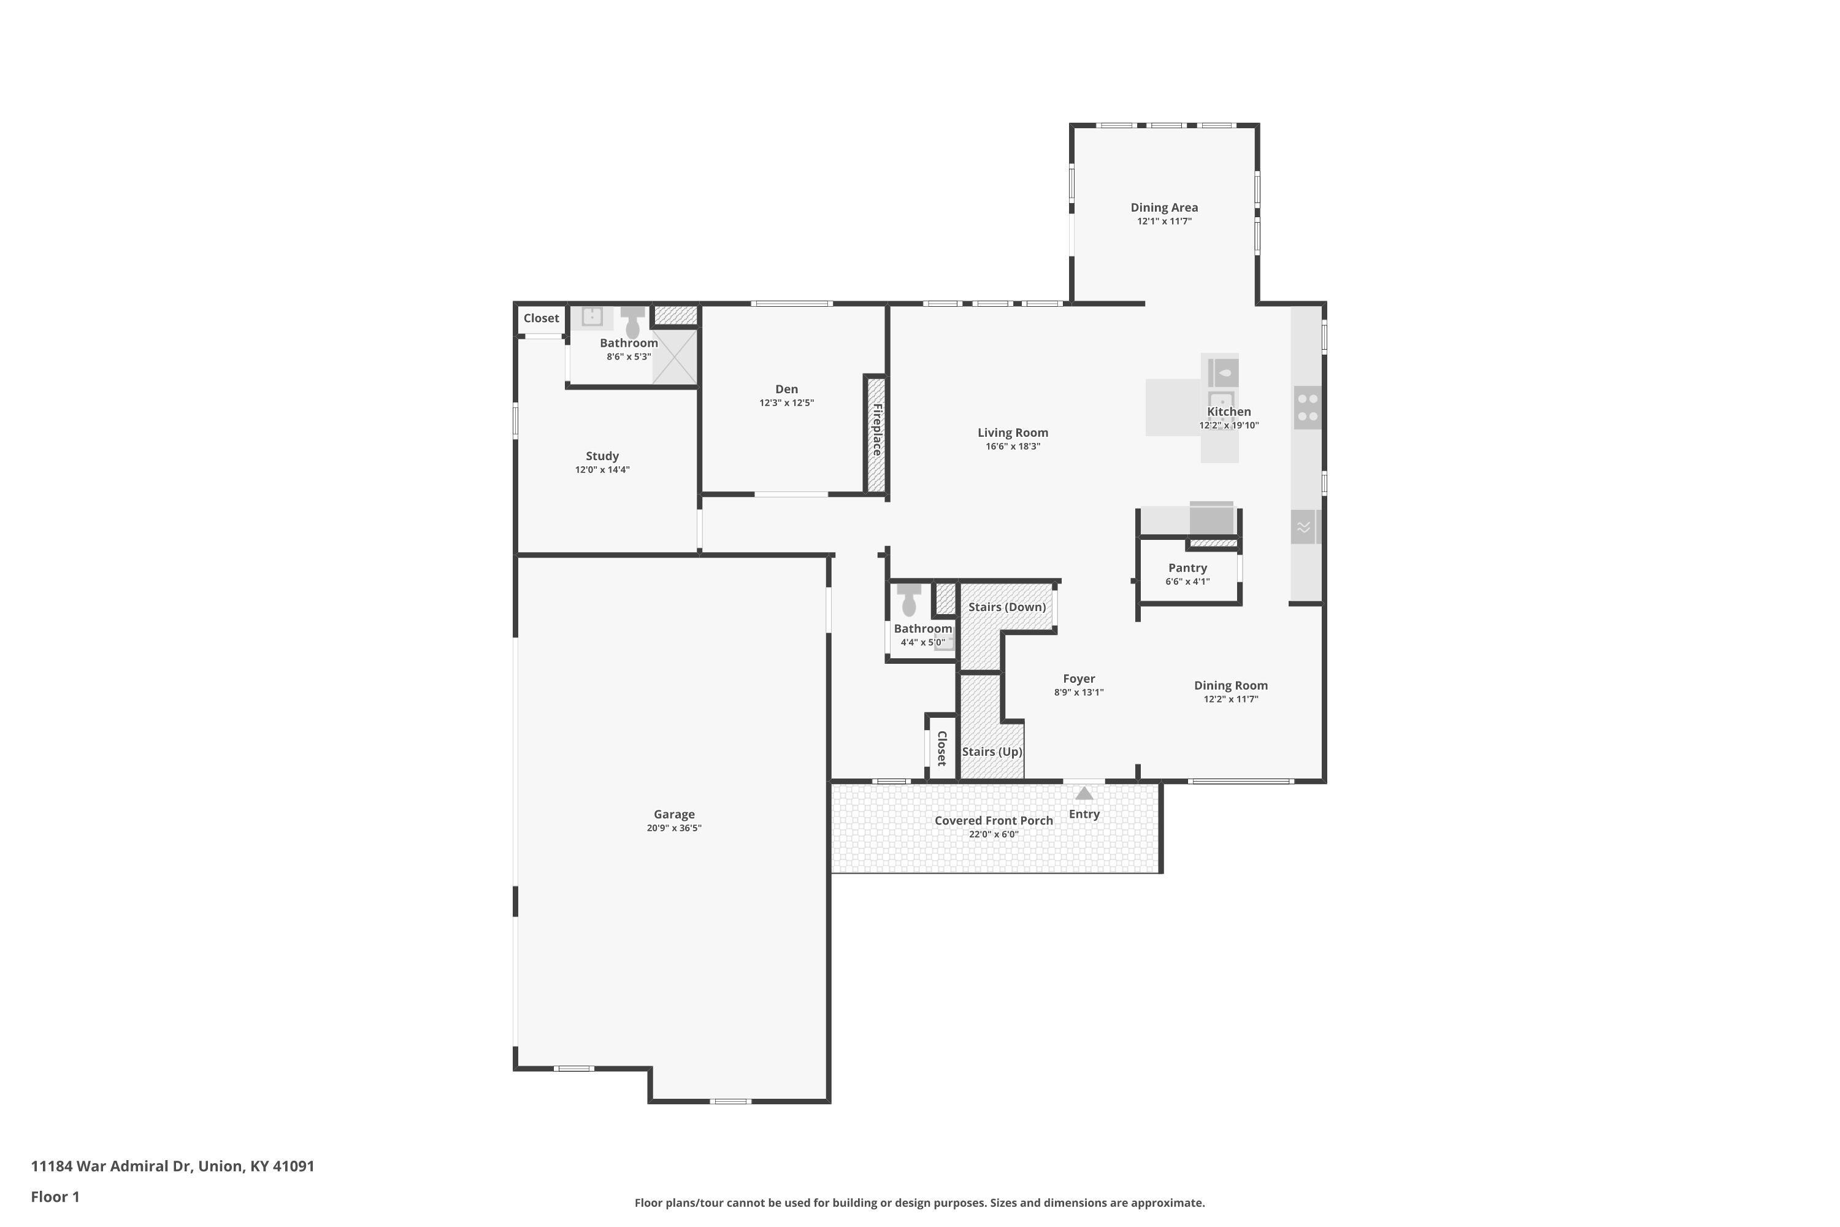
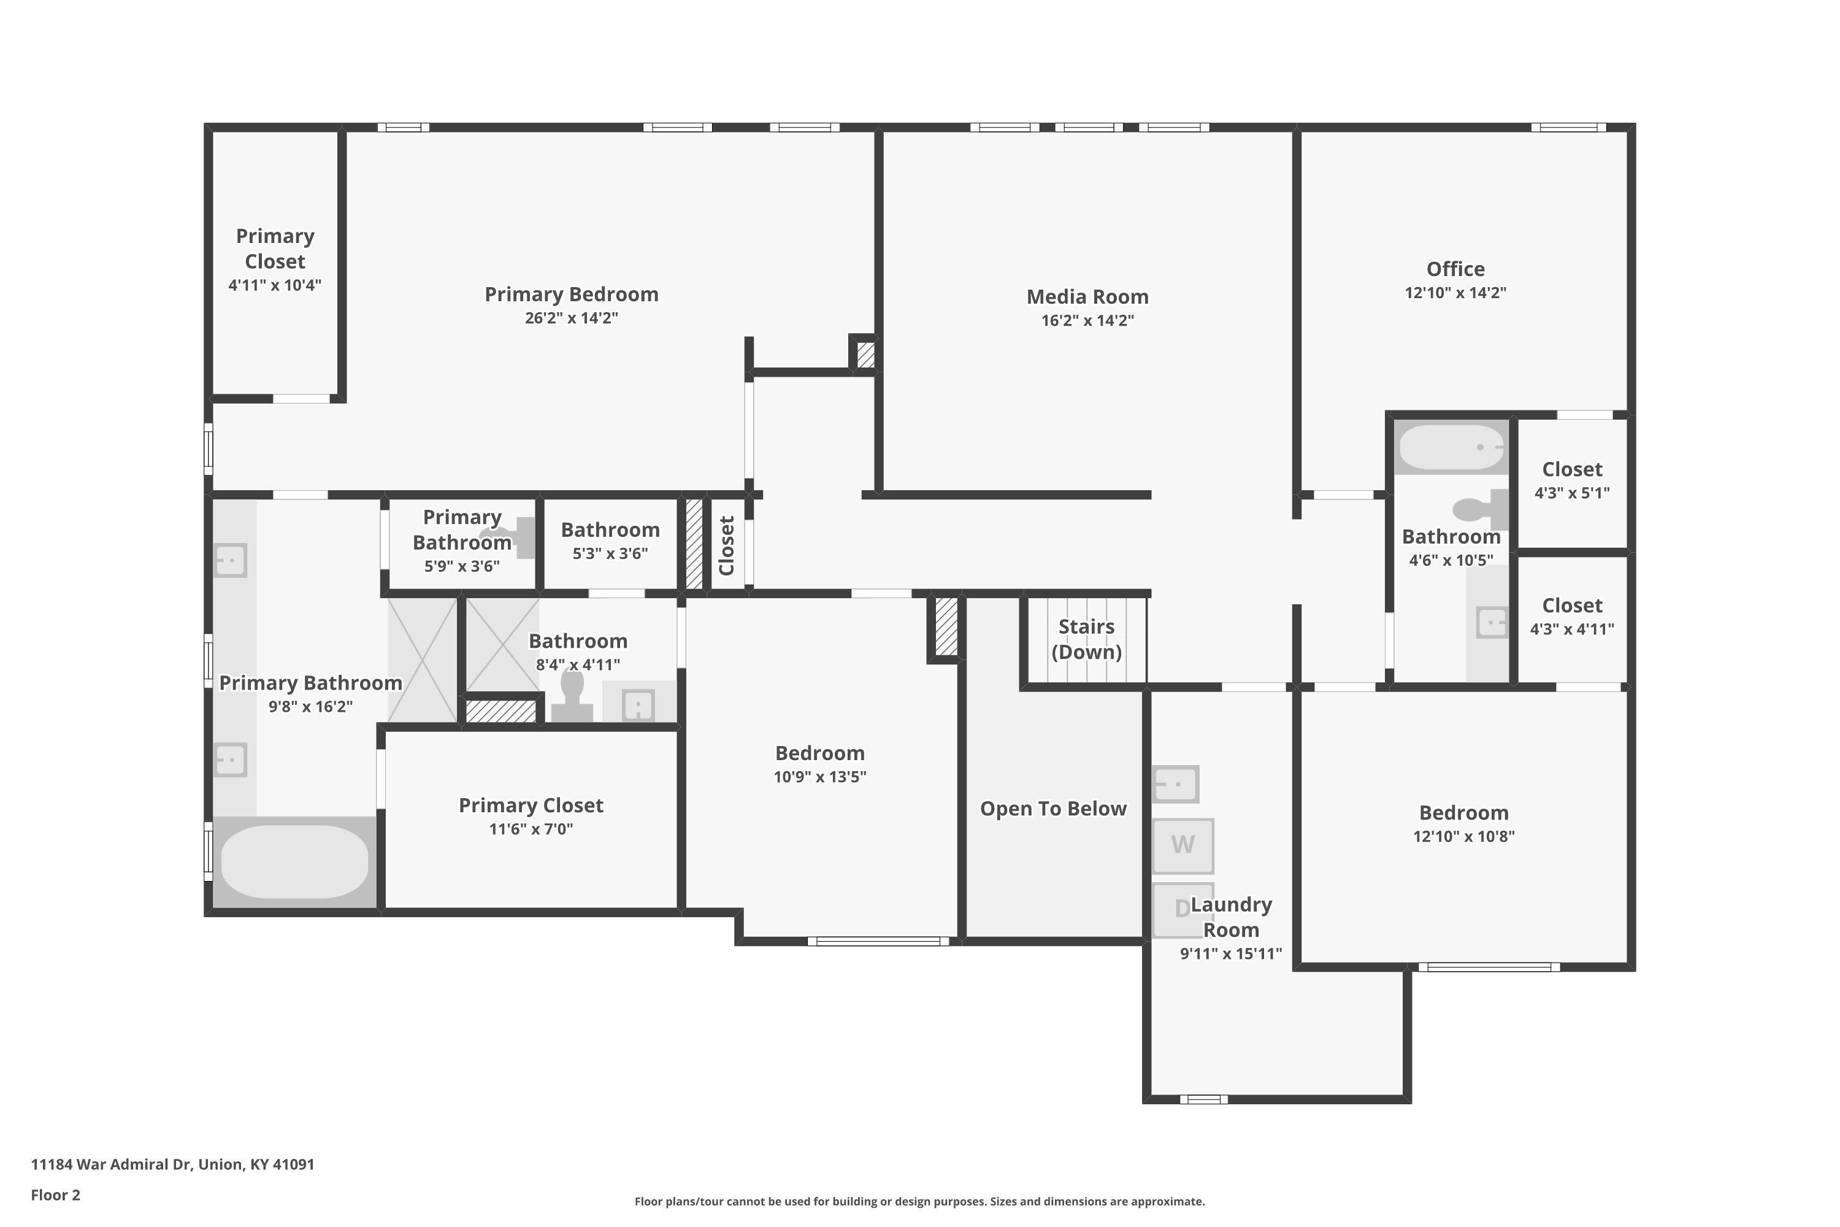
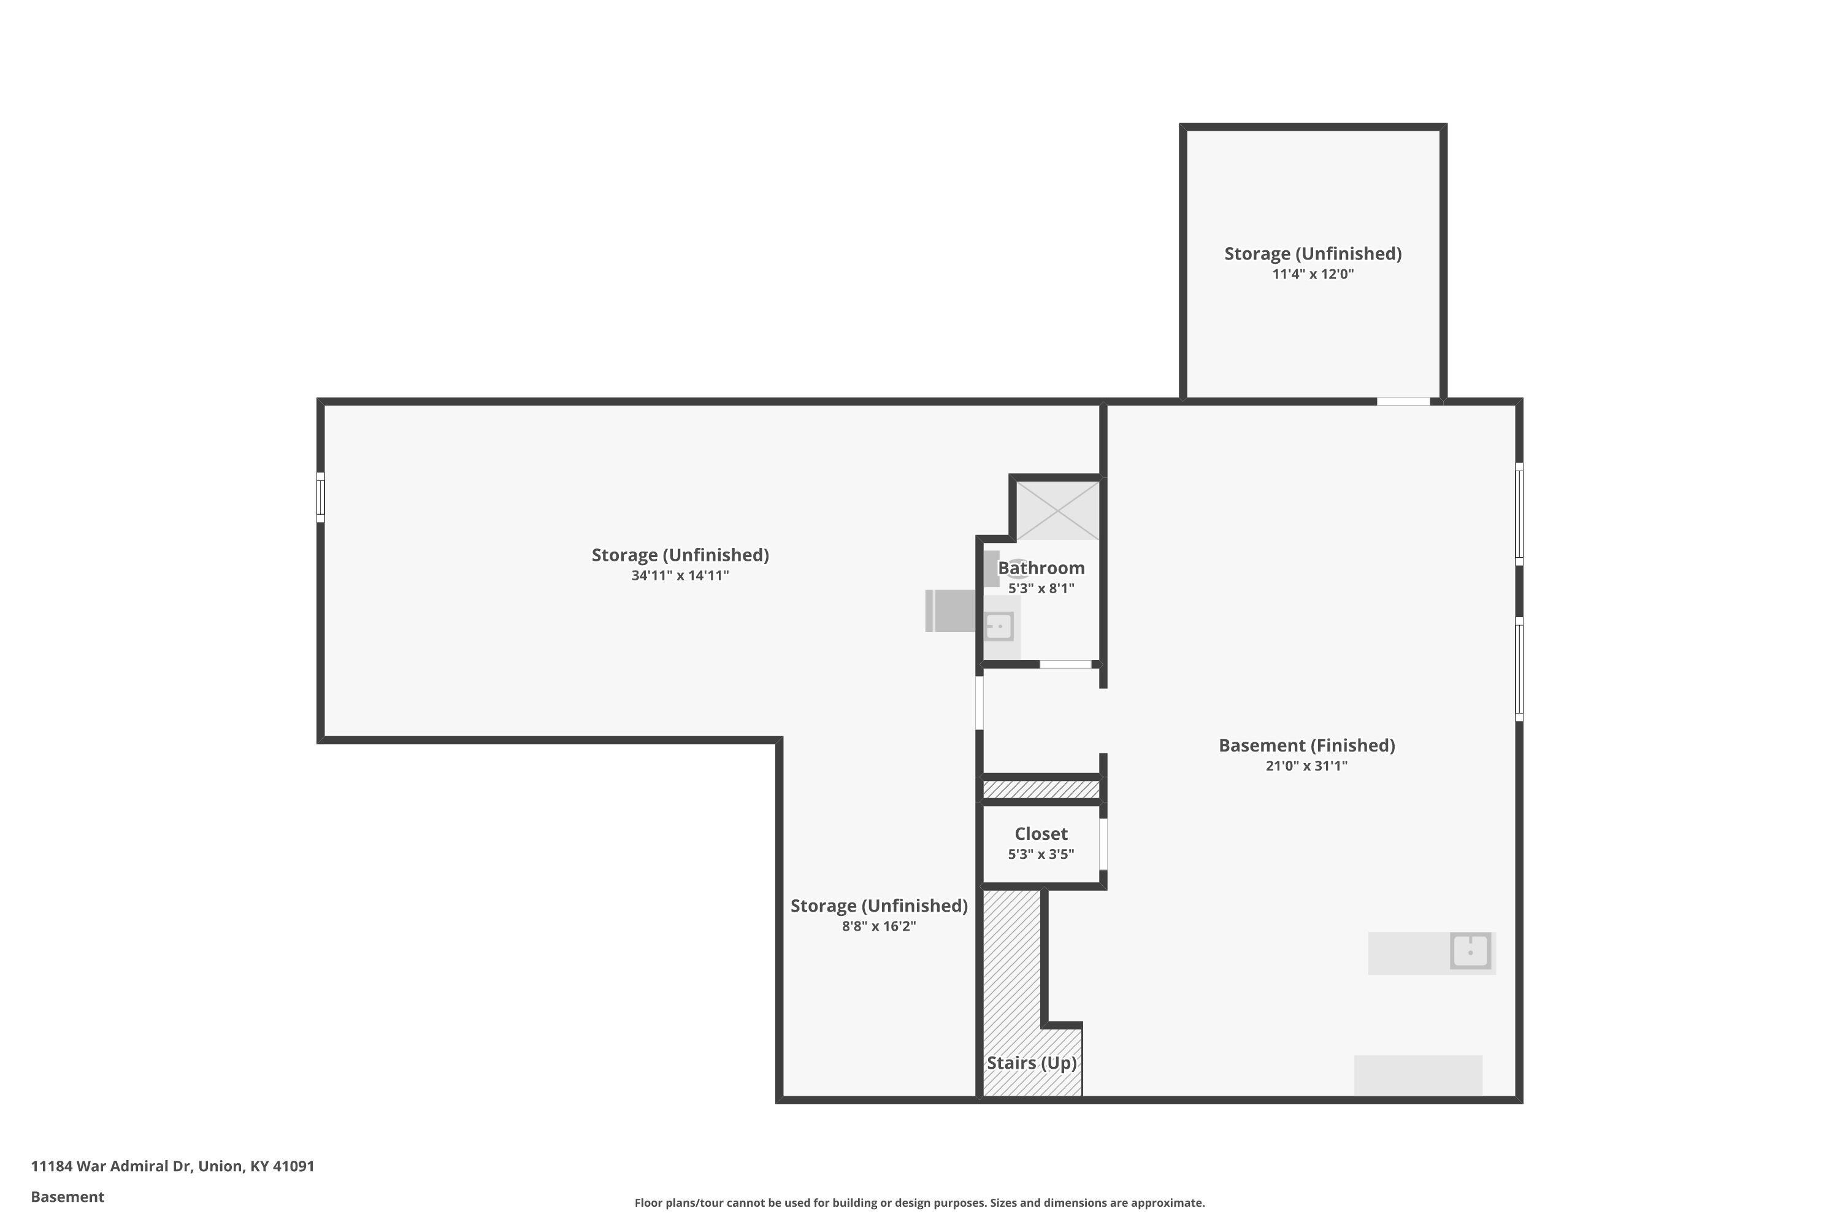
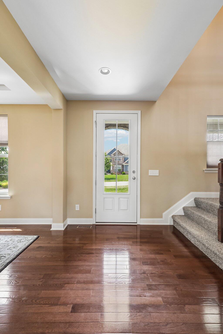
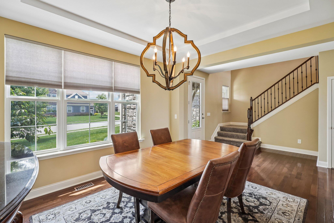
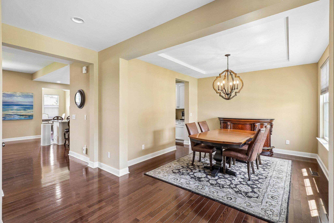
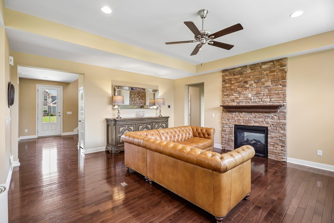
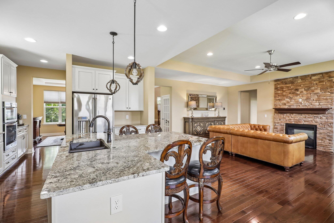
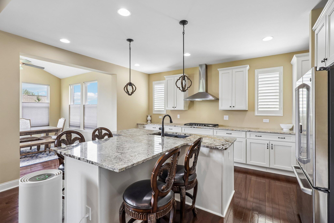
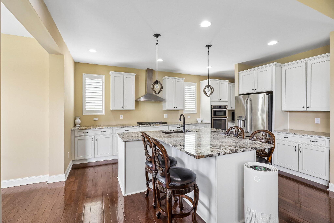
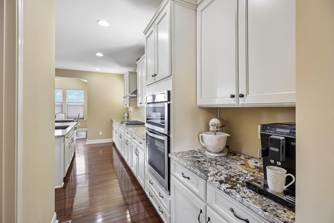
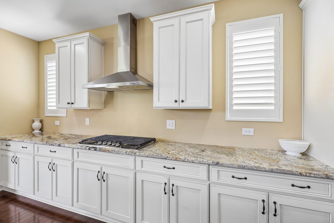
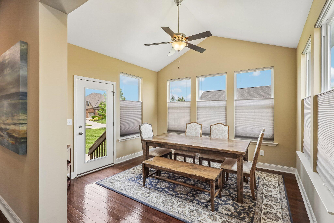
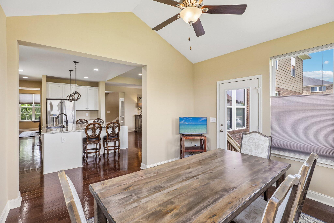
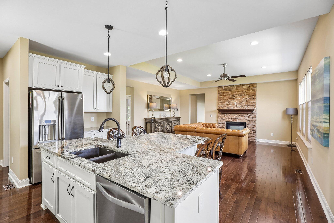
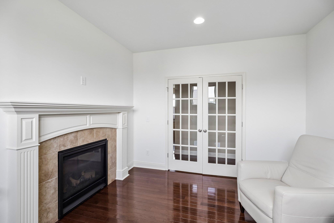
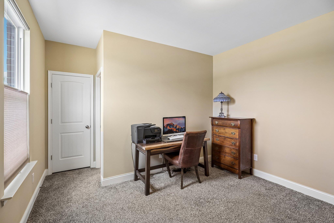
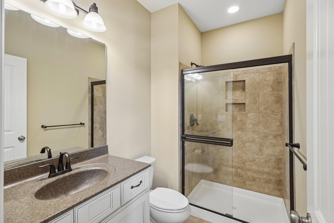
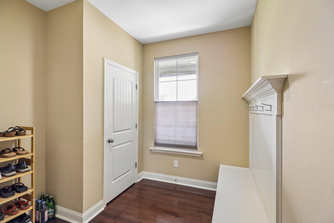
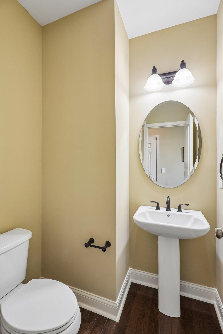
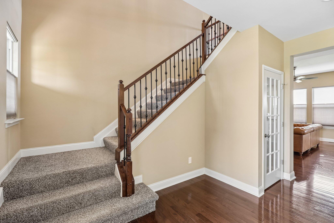
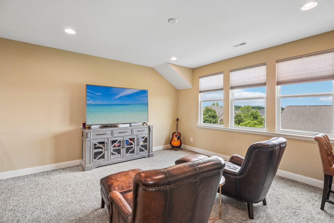
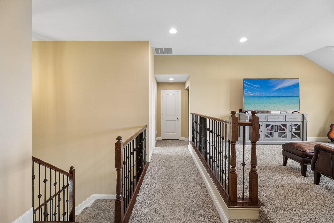
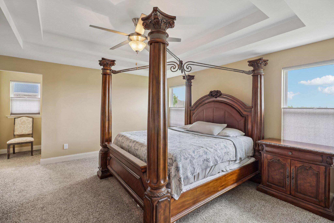
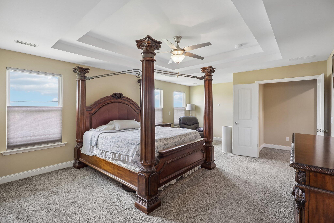
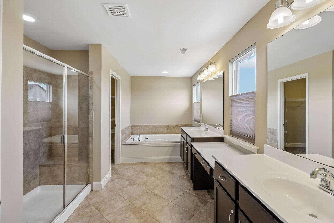
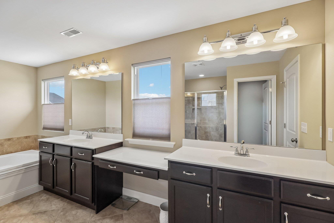
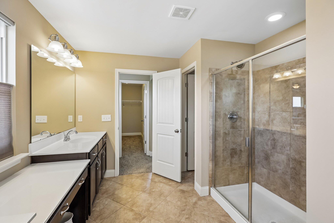
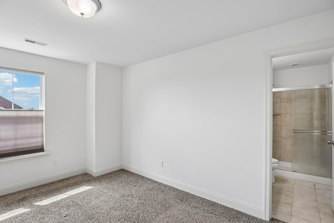
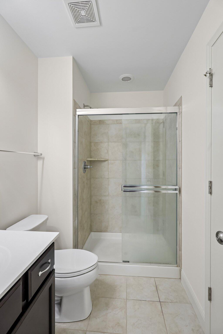
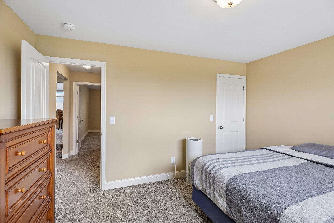
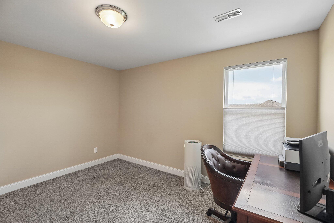
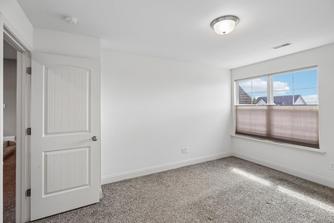
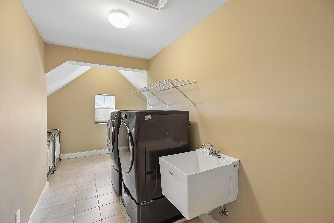
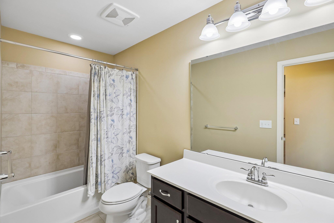
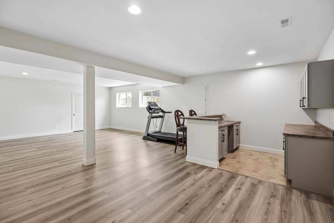
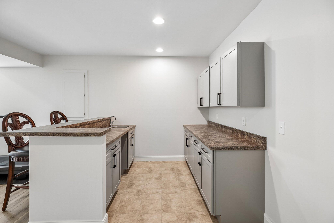
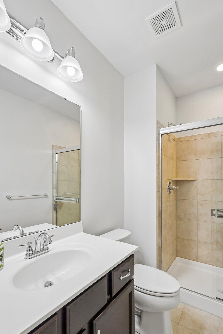
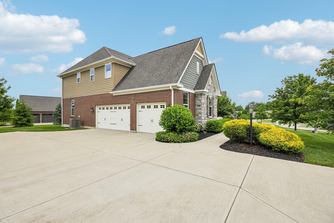
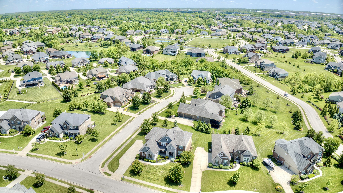
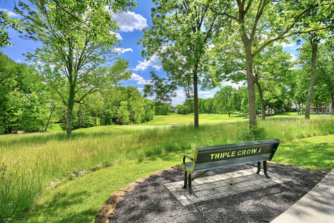
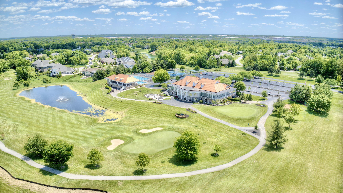
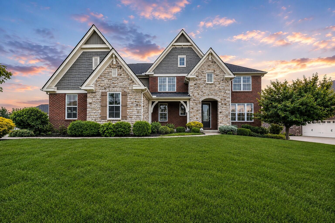
This breathtaking executive home in Union offers luxury finishes, exceptional flexibility, and multigenerational living potential in the highly desirable Triple Crown community. Featuring stone, brick, and shaker-style exterior accents, this meticulously maintained home blends elegant design with modern functionality and is truly move-in ready. Inside, the open floor plan is filled with natural light, gleaming upgraded hardwood floors, tray ceilings, recessed lighting, and custom built-ins throughout. The main living area is anchored by a stunning stone fireplace, creating a warm yet sophisticated atmosphere. The thoughtfully designed layout includes a first-floor bedroom with attached full bath, ideal for guests or multigenerational living, plus a private first-floor study with fireplace perfect for working from home or relaxing with a book. The chef's kitchen features granite countertops, a built-in gas range, stainless steel appliances, custom pendant lighting, and an oversized serving island with seating. The adjoining morning room provides the perfect space for casual dining and entertaining. Upstairs, enjoy a spacious second-floor family room, oversized laundry room, and a luxurious owner's suite with tray ceilings, walk-in closets, private sitting room, oversized dual vanity, soaking tub, and custom tiled shower. An additional upstairs bedroom includes its own private en-suite bath for added comfort and privacy. The finished lower level offers even more living space with a wet bar, new vinyl plank flooring, full bath, ingress/egress windows, and abundant storage--perfect for entertaining, recreation, guests, or extended living needs. Additional highlights include an oversized 3-car garage, flat low-maintenance yard, and hypoallergenic-friendly living environment. Conveniently located near shopping, dining, golf, parks, and major highways.
Details
| MLS # | 646441 |
|---|---|
| Listing Type | For Sale |
| Style | House |
| HOA Dues | $500 |
| Sub-Type | Resale |
| Status | Active |
| Year | 2017 |
| Days On Site | 28 |
| Listing Provided By | Huff Realty - Florence | Bradley Treas |
Features
| Bed(s) | 5 |
|---|---|
| Bath(s) | 6 Total |
| SQ Feet | 4,754 |
| Garage | 3 |
| Basement | Y |
| Story(s) | 2 |
| Zoning | Residential |
| Acreage | 0.33 |
Area Information
| State | KY |
|---|---|
| County | Boone |
| City | Union |
| Zip Code | 41091 |
| Area | K11 Richwd | Un | Wal | Ver | SB |
| Subarea | Richwd | Un | Wal | Ver | SB |
| School District | Boone Co Public |
| Elementary School | New Haven Elementary |
| High School | Boone Co Public |
| Listing VS Median (in 41091) | |
Price: $725,000 low | high Med: $500,000 sqft: 4,754 low | high Med: 2,629 $ / sqft: $153 low | high Med: $190 On site: 28 low | high Med: 27 | |
Market Activity 41091
Request a showing
Request a showing
Contact
Learn More About This Property

| State | KY |
|---|---|
| County | Boone |
| City | Union |
| Zip Code | 41091 |
| Area | K11 Richwd | Un | Wal | Ver | SB |
| Subarea | Richwd | Un | Wal | Ver | SB |
| School District | Boone Co Public |
| Elementary School | New Haven Elementary |
| High School | Boone Co Public |
| Listing VS Median (in 41091) | |
Price: $725,000 low | high Med: $500,000 sqft: 4,754 low | high Med: 2,629 $ / sqft: $153 low | high Med: $190 On site: 28 low | high Med: 27 | |